Skip main navigation
Sold
  • Price Unknown

    7998 E State Highway 49, Jefferson, TX 75657

    3beds
    1,646sqft
    Single Family Residence
    Built in 1980
    2.81 Acres Lot
    $165,900 Zestimate®
    $--/sqft
    $1,312 Estimated rent

    Home value

    $165,900

    Estimated sales range

    Not available

    $1,312/mo

    Zestimate® history
    Loading
    Loading...

    Owner options

    List your home for rent

    $1,312/mo

    Rent Zestimate®

    Find your next renter with Zillow Rental Manager. Plus, with online applications, you can quickly screen prospective tenants – for free.

    Learn more

    $1,312/mo

    Rent Zestimate®

    Refinance and save

    Refinancing to a lower rate could help reduce your monthly payments and save thousands over the life of the loan.

    See today's rates

    Explore your selling options

    Work with a Zillow partner agent

    Leverage their expertise and Zillow's premium Showcase listings to get your home seen by more buyers.

    Get started

    List with your own agent

    Get your home in front of millions of buyers by listing it on Zillow.

    Learn how to do it

    Sell it yourself

    Take full control of how buyers see your home on Zillow by listing For Sale by Owner (FSBO).

    List your home

    What's special

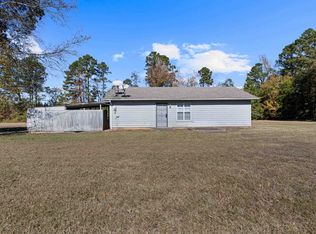
    Fantastic ranch-styled country home with 2.8 acres of park-like property. Imagine taking a seat and enjoying the tranquility and fauna of this lovely yard. The kitchen and living room are open to one another, creating a great space for entertaining. There's ample room to stretch out with three bedrooms, two bathrooms and an office area. The front of the house has a covered porch, the back has a covered deck, and one end has an additional covered porch. A shallow well provides extra water for the yard and other uses. A nice size metal storage building is convenient for storing mowers and other maintenance tools. There is already an additional septic tank and water meter, that would be ideal in accommodating an additional living unit.

    Zillow last checked:

    Listing updated:

    Listed by:

    Paula D Butler 903-736-4403,

    Butler & Haggard Realty

    Bought with:

    Paula D Butler

    Butler & Haggard Realty

    Source: LGVBOARD,MLS#: 20244470MLS Logo

    Facts & features

    Interior

    Bedrooms & bathrooms
    • Bedrooms: 3
    • Bathrooms: 2
    • Full bathrooms: 2
    Primary bedroom
    • Area: 156
    • Dimensions: 12 x 13
    Bedroom
    • Features: All Bedrooms Downstairs
    Bedroom 2
    • Area: 120
    • Dimensions: 10 x 12
    Bedroom 3
    • Area: 144
    • Dimensions: 12 x 12
    Bathroom
    • Features: Shower/Tub, See Remarks
    Dining room
    • Area: 144
    • Dimensions: 12 x 12
    Kitchen
    • Area: 156
    • Dimensions: 12 x 13
    Living room
    • Area: 325
    • Dimensions: 13 x 25
    Heating
    • Central Electric
    Cooling
    • Central Electric
    Appliances
    • Included: Elec Range/Oven, Free-Standing Range, Vented Exhaust Fan, Electric Water Heater
    • Laundry: Laundry Room, In Garage, Electric Dryer Hookup, Washer Hookup
    Features
    • Paneling, Ceiling Fan(s), Breakfast Bar, Eat-in Kitchen
    • Flooring: Carpet, Vinyl
    • Doors: Storm Door(s)
    • Windows: Shades/Blinds, Blinds, Storm Window(s)
    • Has fireplace: No
    • Fireplace features: None
    Interior area
    • Total structure area: 1,646
    • Total interior livable area: 1,646 sqft

    Property

    Parking
    • Total spaces: 1
    • Parking features: Garage, Garage Faces Front, Garage Door Opener, Attached, Paved
    • Attached garage spaces: 1
    • Has uncovered spaces: Yes
    Features
    • Levels: One
    • Stories: 1
    • Patio & porch: Covered, Porch, Deck Covered
    • Pool features: None
    • Fencing: None
    Lot
    • Size: 2.81 Acres
    • Dimensions: 360X341
    • Features: Landscaped, Native Grass
    • Topography: Rolling
    • Residential vegetation: Cluster
    Details
    • Additional structures: Storage, Storage Buildings
    • Parcel number: 5337

    Construction

    Type & style
    • Home type: SingleFamily
    • Architectural style: Ranch
    • Property subtype: Single Family Residence
    Materials
    • Brick Veneer
    • Foundation: Slab
    • Roof: Composition
    Condition
    • Year built: 1980

    Utilities & green energy

    • Electric: Rural Electric
    • Sewer: Rural System, Septic Tank, Conventional Septic, Private Sewer, Community
    • Water: Public Water, Well, Rural System, Private Water, Community, Emc

    Community & neighborhood

    Senior living
    • Senior community: Yes
    Location
    • Region: Jefferson

    Other

    Other facts
    • Listing terms: Cash,FHA,Conventional,VA Loan,Land Bank
    • Road surface type: Asphalt, All Weather

    Price history

    DateEventPrice
    3/4/2025Sold--
    Source: LGVBOARD #20244470 Report a problem
    2/12/2025Pending sale$195,000$118/sqft
    Source: LGVBOARD #20244470 Report a problem
    1/10/2025Contingent$195,000$118/sqft
    Source: My State MLS #11323769 Report a problem
    1/10/2025Pending sale$195,000$118/sqft
    Source: HAR #78383113 Report a problem
    11/21/2024Listed for sale$195,000$118/sqft
    Source: HAR #78383113 Report a problem
    11/18/2024Contingent$195,000$118/sqft
    Source: My State MLS #11323769 Report a problem
    11/18/2024Pending sale$195,000$118/sqft
    Source: HAR #78383113 Report a problem
    10/22/2024Price change$195,000-11.4%$118/sqft
    Source: LGVBOARD #20244470 Report a problem
    7/18/2024Listed for sale$220,000$134/sqft
    Source: LGVBOARD #20244470 Report a problem

    Public tax history

    Tax history is unavailable.

    Neighborhood: 75657

    Nearby schools

    GreatSchools rating
    Schools provided by the listing agent
    • District: Jefferson ISD

    Source: LGVBOARD. This data may not be complete. We recommend contacting the local school district to confirm school assignments for this home.