This meticulously cared for home has been fully updated with only the most tasteful of high-end modern finishes and appliances. The fully renovated chef's kitchen, completed by Next Step Innovations, boasts stainless steel appliances, abundant storage, gas stove and hood ventilation, quartz countertops, high-end cabinetry, a large farmhouse-style sink, overhead lighting and stylish pendants, great natural light, wine storage, and an open-floorplan, perfect for mastering your next dish or entertaining friends and family. The large living room directly off the kitchen is the perfect place to retreat after dinner, with large south-facing windows, a gorgeous and cozy gas fireplace, and plenty of space to stretch out. Dark hardwood floors line the entryway and kitchen, with modern carefully selected tile in the bathrooms, and soft light colored carpet through the living room and bedrooms. Large windows offer great natural light throughout the house, and 2-inch blinds offer additional privacy. The backyard is an oasis of privacy, with a high fence, mature trees, the Highline Canal Trail with access directly behind the house, brick patio, outdoor lighting, and a well-cared-for lawn with sprinkler system. The primary ensuite 5-piece bathroom and very large walk-in closet are the crown jewels of the house, with a large walk-in shower with dual showerheads, river rock tile flooring, large soaking tub, quartz countertop jack and jill sinks, and plenty of storage and space. The two-car garage, large storage, shed, new furnace, A/C and H2O heater in fall 2022, and new roof being installed soon make this property ready to move into, with nothing left to do. Cherry Creek 5 schools and this is the largest of the floorplans in the neighborhood. The Highline Canal, secluded neighborhood, and the central location between Downtown and the Tech Center make this a great location. Come see this gorgeous home before it's gone!
Sold for $675,000
Street View
$675,000
7998 E Vassar Drive, Denver, CO 80231
3beds
2,852sqft
Single Family Residence
Built in 1999
4,487 Square Feet Lot
$648,000 Zestimate®
$237/sqft
$3,967 Estimated rent
Home value
$648,000
$603,000 - $693,000
$3,967/mo
Zestimate® history
Owner options
List your home for rent
$3,967/mo
Rent Zestimate®
Find your next renter with Zillow Rental Manager. Plus, with online applications, you can quickly screen prospective tenants – for free.
$3,967/mo
Rent Zestimate®
Refinance and save
$4,564/mo
Est. payment
Refinancing to a lower rate could help reduce your monthly payments and save thousands over the life of the loan.
$4,564/mo
Est. payment
Explore your selling options
Work with a Zillow partner agent
Leverage their expertise and Zillow's premium Showcase listings to get your home seen by more buyers.
Get startedList with your own agent
Get your home in front of millions of buyers by listing it on Zillow.
Learn how to do itSell it yourself
Take full control of how buyers see your home on Zillow by listing For Sale by Owner (FSBO).
List your homeWhat's special
Zillow last checked:
Listing updated:
Listed by:
Charlie Marshall 303-522-0183 charlesstuartmarshall@gmail.com,
HomeSmart
Bought with:
Adam Ferguson, 100051012
Coldwell Banker Realty 24
Source: REcolorado as distributed by MLS GRID,MLS#: 5906885
Facts & features
Interior
Bedrooms & bathrooms
- Bedrooms: 3
- Bathrooms: 3
- Full bathrooms: 2
- 1/2 bathrooms: 1
- Main level bathrooms: 1
Bedroom
- Level: Upper
Bedroom
- Level: Upper
Bedroom
- Level: Upper
Bathroom
- Level: Main
Bathroom
- Level: Upper
Bathroom
- Level: Upper
Dining room
- Level: Main
Kitchen
- Level: Main
Laundry
- Level: Main
Living room
- Level: Main
Office
- Level: Main
Utility room
- Level: Basement
Heating
- Forced Air
Cooling
- Central Air
Appliances
- Included: Dishwasher, Disposal, Dryer, Microwave, Oven, Range Hood, Refrigerator, Self Cleaning Oven, Washer
Features
- Ceiling Fan(s), Eat-in Kitchen, Entrance Foyer, Five Piece Bath, High Ceilings, Jack & Jill Bathroom, Open Floorplan, Pantry, Primary Suite, Quartz Counters, Smart Thermostat, Smoke Free, Walk-In Closet(s)
- Flooring: Carpet, Tile, Wood
- Windows: Double Pane Windows, Window Coverings
- Basement: Unfinished
- Number of fireplaces: 1
- Fireplace features: Gas, Living Room
Interior area
- Total structure area: 2,852
- Total interior livable area: 2,852 sqft
- Finished area above ground: 1,922
- Finished area below ground: 0
Property
Parking
- Total spaces: 2
- Parking features: Garage
- Garage spaces: 2
Features
- Levels: Two
- Stories: 2
- Patio & porch: Covered, Front Porch, Patio
- Exterior features: Private Yard, Rain Gutters
- Fencing: Full
Lot
- Size: 4,487 Square Feet
- Features: Irrigated, Landscaped, Level, Sprinklers In Front, Sprinklers In Rear
Details
- Parcel number: 033869214
- Special conditions: Standard
Construction
Type & style
- Home type: SingleFamily
- Architectural style: Contemporary
- Property subtype: Single Family Residence
Materials
- Concrete, Frame
- Foundation: Concrete Perimeter
- Roof: Composition
Condition
- Updated/Remodeled
- Year built: 1999
Utilities & green energy
- Sewer: Public Sewer
- Water: Public
- Utilities for property: Electricity Connected, Natural Gas Connected
Community & HOA
Community
- Security: Carbon Monoxide Detector(s), Smoke Detector(s)
- Subdivision: Highline Glen
HOA
- Has HOA: Yes
- HOA fee: $687 annually
- HOA name: Highline Glen Homeowners
- HOA phone: 303-233-4646
Location
- Region: Denver
Financial & listing details
- Price per square foot: $237/sqft
- Tax assessed value: $670,800
- Annual tax amount: $4,271
- Date on market: 3/7/2025
- Listing terms: Cash,Conventional,FHA,VA Loan
- Exclusions: Guest Bathroom Wooden Hook Fixture, Master Bedroom Wall-Mounted Jewelry Boxes.
- Ownership: Individual
- Electric utility on property: Yes
Price history
| Date | Event | Price |
|---|---|---|
| 4/14/2025 | Sold | $675,000-1.5%$237/sqft |
Source:  REcolorado as distributed by MLS GRID #5906885 Report a problem REcolorado as distributed by MLS GRID #5906885 Report a problem | ||
| 3/12/2025 | Pending sale | $685,000$240/sqft |
Source: REcolorado as distributed by MLS GRID #5906885 Report a problem | ||
| 3/7/2025 | Listed for sale | $685,000+124.6%$240/sqft |
Source: REcolorado as distributed by MLS GRID #5906885 Report a problem | ||
| 3/21/2013 | Sold | $305,000+2%$107/sqft |
Source: Public Record Report a problem | ||
| 1/23/2013 | Listed for sale | $299,000+1.4%$105/sqft |
Source: Cherry Creek Properties #1155183 Report a problem | ||
| 10/21/2008 | Sold | $295,000+5.4%$103/sqft |
Source: Public Record Report a problem | ||
| 7/30/2004 | Sold | $280,000+16.2%$98/sqft |
Source: Public Record Report a problem | ||
| 3/6/2000 | Sold | $241,000+14.2%$85/sqft |
Source: Public Record Report a problem | ||
| 12/22/1999 | Sold | $211,048$74/sqft |
Source: Public Record Report a problem | ||
Public tax history
| Year | Property taxes | Tax assessment |
|---|---|---|
| 2025 | $4,271 +13.8% | $41,926 -94.2% |
| 2024 | $3,752 +22.1% | $724,100 +1378.2% |
| 2023 | $3,073 -0.5% | $48,986 +41.3% |
| 2022 | $3,090 | $34,667 -2.8% |
| 2021 | -- | $35,665 +2.6% |
| 2020 | $3,046 +7.8% | $34,778 |
| 2019 | $2,826 | $34,778 +16.6% |
| 2018 | $2,826 -6.7% | $29,830 |
| 2017 | $3,030 | $29,830 +13.3% |
| 2016 | -- | $26,323 |
| 2015 | -- | $26,323 +22.2% |
| 2014 | $3,030 +13.5% | $21,548 -5.3% |
| 2013 | $2,669 | $22,750 |
| 2012 | -- | $22,750 |
| 2011 | $2,657 +1.8% | $22,750 +1.9% |
| 2010 | $2,611 -1.3% | $22,320 |
| 2009 | $2,645 | $22,320 -0.7% |
| 2008 | -- | $22,471 |
| 2007 | -- | $22,471 +1.7% |
| 2006 | -- | $22,089 |
| 2005 | -- | $22,089 +1.5% |
| 2002 | $2,449 +31.5% | $21,770 +41.7% |
| 2001 | $1,862 | $15,360 |
Find assessor info on the county website
Neighborhood: 80231
Nearby homes
- $594,1003 bd3 ba1.9k sqft7988 E Vassar Dr, Denver, CO 80231Off Market
- $574,2003 bd3 ba1.6k sqft8000 E Vassar Dr, Denver, CO 80231Off Market
- $606,6003 bd3 ba1.6k sqft7978 E Vassar Dr, Denver, CO 80231Off Market
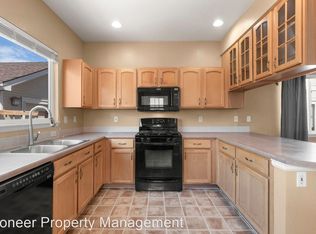
- $640,0004 bd4 ba2.5k sqft8010 E Vassar Dr, Denver, CO 80231Sold
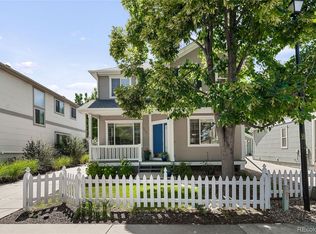
- $660,0003 bd3 ba2.8k sqft7968 E Vassar Dr, Denver, CO 80231Sold
- $595,0003 bd3 ba2.9k sqft7987 E Vassar Dr, Denver, CO 80231Sold
- $660,0004 bd4 ba2.5k sqft7999 E Vassar Dr, Denver, CO 80231Sold
- $531,5002 bd3 ba1.2k sqft7997 E Vassar Dr, Denver, CO 80231Off Market
Nearby schools
GreatSchools rating
- 4/10Holly Hills Elementary SchoolGrades: PK-5Distance: 1.2 mi
- 3/10Prairie Middle SchoolGrades: 6-8Distance: 3 mi
- 6/10Overland High SchoolGrades: 9-12Distance: 2.9 mi
Schools provided by the listing agent
- Elementary: Holly Hills
- Middle: Prairie
- High: Overland
- District: Cherry Creek 5
Source: REcolorado as distributed by MLS GRID. This data may not be complete. We recommend contacting the local school district to confirm school assignments for this home.
Get a cash offer in 3 minutes
Find out how much your home could sell for in as little as 3 minutes with a no-obligation cash offer.
Estimated market value
$648,000
Get a cash offer in 3 minutes
Find out how much your home could sell for in as little as 3 minutes with a no-obligation cash offer.
Estimated market value
$648,000
- Colorado
- Arapahoe County
- Denver
- 80231
- 7998 E Vassar Drive
Nearby cities
Nearby neighborhoods
Nearby zip codes
Other Denver Topics
