Skip main navigation
Sold for $775,000
  • $775,000

    7998 Prosperity Court, Frederick, CO 80530

    5beds
    3,720sqft
    Single Family Residence
    Built in 2014
    0.38 Acres Lot
    $784,900 Zestimate®
    $208/sqft
    $3,530 Estimated rent

    Home value

    $784,900

    $746,000 - $824,000

    $3,530/mo

    Zestimate® history
    Loading
    Loading...

    Owner options

    List your home for rent

    $3,530/mo

    Rent Zestimate®

    Find your next renter with Zillow Rental Manager. Plus, with online applications, you can quickly screen prospective tenants – for free.

    Learn more

    $3,530/mo

    Rent Zestimate®

    Refinance and save

    $4,625/mo

    Est. payment

    Refinancing to a lower rate could help reduce your monthly payments and save thousands over the life of the loan.

    See today's rates

    $4,625/mo

    Est. payment

    Explore your selling options

    Work with a Zillow partner agent

    Leverage their expertise and Zillow's premium Showcase listings to get your home seen by more buyers.

    Get started

    List with your own agent

    Get your home in front of millions of buyers by listing it on Zillow.

    Learn how to do it

    Sell it yourself

    Take full control of how buyers see your home on Zillow by listing For Sale by Owner (FSBO).

    List your home

    What's special

    Stylish kitchen faucetMaster suiteLuxurious five-piece master bathroomLarge walk-in closetHigh ceilingsSpacious walk-in closetLarge unfinished room
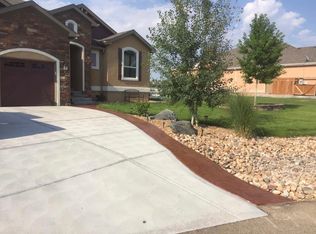
    Discover the allure of Angel View Estates, an exclusive enclave within Frederick, Colorado. This sought-after neighborhood boasts just 62 distinctive custom & semi custom homes. At the culmination of a serene cul-de-sac lies a sprawling 3720 sq ft. ranch home. Boasting 5 bedrooms, including 2 master suites and 3 bathrooms, this residence welcomes you with an expansive open floor plan and an abundance of natural light filtering through numerous windows and gracing the elegant hardwood floors.The main-floor master suite is a sanctuary offering breathtaking vistas of the majestic Rocky Mountains, accompanied by a luxurious five-piece master bathroom and a spacious walk-in closet. With high ceilings enhancing the sense of space, the kitchen showcases granite countertops, stainless steel appliances including a Bosch ultra quiet dishwasher, a central island adorned with cabinets, a stylish kitchen faucet, and ample bar-style seating. Seamlessly connected, the floor plan leads to an inviting dining room and living area warmed by a charming fireplace. Completing the main floor are two additional bedrooms, each boasting ample closet space and sharing a well-appointed bathroom. The convenience of main-floor laundry situated adjacent to the master suite enhances practicality and ease of living. Descend into the finished basement, where an additional living space awaits, complete with a sleek wet bar featuring granite countertops. A generously sized master bedroom with a walk-in closet, ceiling fan, and a lavish full master bath beckons, accompanied by an extra bedroom down the hall which impresses with its spaciousness and a large walk-in closet. A large unfinished room has storage shelves to keep your life organized. Outside, a 3-car garage offers ample space and convenient yard access, while the landscaped and fenced 1/3 acre yard provides a picturesque backdrop of the Front Range mountains. Reach out to the agent directly to schedule your showing. 720-434-7375

    Zillow last checked:

    Listing updated:

    Listed by:

    Stacia Shane 720-434-7375 realstacia@outlook.com,

    RE/MAX Momentum

    Bought with:

    Daniel Preshaw

    His House

    Source: REcolorado as distributed by MLS GRID,MLS#: 7982669MLS Logo

    Facts & features

    Interior

    Bedrooms & bathrooms
    • Bedrooms: 5
    • Bathrooms: 3
    • Full bathrooms: 2
    • 3/4 bathrooms: 1
    • Main level bathrooms: 2
    • Main level bedrooms: 3
    Primary bedroom
    • Level: Main
    Bedroom
    • Level: Main
    Bedroom
    • Level: Main
    Bedroom
    • Level: Basement
    Bedroom
    • Level: Basement
    Primary bathroom
    • Level: Main
    Bathroom
    • Level: Main
    Bathroom
    • Level: Basement
    Bonus room
    • Description: Wet Bar
    • Level: Basement
    Dining room
    • Level: Main
    Family room
    • Level: Main
    Kitchen
    • Level: Main
    Kitchen
    • Level: Main
    Laundry
    • Level: Main
    Media room
    • Level: Basement
    Utility room
    • Level: Basement
    Heating
    • Natural Gas
    Cooling
    • Central Air
    Appliances
    • Included: Bar Fridge, Dishwasher, Disposal, Double Oven, Gas Water Heater, Microwave, Oven, Refrigerator
    • Laundry: In Unit
    Features
    • Ceiling Fan(s), Five Piece Bath, Granite Counters, High Ceilings, Jack & Jill Bathroom, Kitchen Island, Open Floorplan, Pantry, Vaulted Ceiling(s), Walk-In Closet(s), Wet Bar
    • Flooring: Carpet, Tile, Wood
    • Windows: Double Pane Windows, Window Coverings, Window Treatments
    • Basement: Finished,Full
    • Number of fireplaces: 1
    • Fireplace features: Family Room, Gas
    Interior area
    • Total structure area: 3,720
    • Total interior livable area: 3,720 sqft
    • Finished area above ground: 1,860

    Property

    Parking
    • Total spaces: 3
    • Parking features: Concrete
    • Attached garage spaces: 3
    Features
    • Levels: One
    • Stories: 1
    • Patio & porch: Patio
    • Exterior features: Lighting, Rain Gutters
    • Fencing: Full
    • Has view: Yes
    • View description: Mountain(s)
    Lot
    • Size: 0.38 Acres
    • Features: Cul-De-Sac, Landscaped, Sprinklers In Front, Sprinklers In Rear
    Details
    • Parcel number: R0775401
    • Special conditions: Standard

    Construction

    Type & style
    • Home type: SingleFamily
    • Architectural style: Traditional
    • Property subtype: Single Family Residence
    Materials
    • Stucco, Wood Siding
    • Roof: Composition
    Condition
    • Year built: 2014

    Utilities & green energy

    • Electric: 110V, 220 Volts
    • Sewer: Public Sewer
    • Water: Public
    • Utilities for property: Electricity Connected, Internet Access (Wired), Natural Gas Connected, Phone Available

    Community & neighborhood

    Security
    • Security features: Carbon Monoxide Detector(s), Smoke Detector(s)
    Location
    • Region: Frederick
    • Subdivision: Angel View Estates

    HOA & financial

    HOA
    • Has HOA: Yes
    • HOA fee: $150 quarterly
    • Amenities included: Park
    • Services included: Reserve Fund, Maintenance Grounds
    • Association name: Flagship Properties
    • Association phone: 720-425-5475

    Other

    Other facts
    • Listing terms: Cash,Conventional,FHA,Jumbo,USDA Loan,VA Loan
    • Ownership: Individual

    Price history

    DateEventPrice
    3/1/2024Sold$775,000$208/sqft
    Source: REcolorado as distributed by MLS GRID #7982669 Report a problem
    1/10/2024Pending sale$775,000$208/sqft
    Source: REcolorado as distributed by MLS GRID #7982669 Report a problem
    1/5/2024Listed for sale$775,000+40.9%$208/sqft
    Source: REcolorado as distributed by MLS GRID #7982669 Report a problem
    5/16/2018Sold$550,000+1.5%$148/sqft
    Source: IRES as distributed by MLS GRID #846005 Report a problem
    4/9/2018Pending sale$542,000$146/sqft
    Source: Callaway Group Real Estate, LLC #8176816 Report a problem
    4/5/2018Listed for sale$542,000+2.3%$146/sqft
    Source: Callaway Group Real Estate, LLC #8176816 Report a problem
    11/7/2017Listing removed$530,000$142/sqft
    Source: WK Real Estate #829366 Report a problem
    8/11/2017Listed for sale$530,000+37.6%$142/sqft
    Source: WK Real Estate #829366 Report a problem
    5/14/2014Sold$385,250$104/sqft
    Source: Public Record Report a problem

    Public tax history

    YearProperty taxesTax assessment
    2026$5,064 -2.2%$44,440 -1.7%
    2025$5,177 +4.3%$45,230 -15.3%
    2024$4,965 +27.3%$53,400 -1%
    2023$3,899 -0.9%$53,920 +44.3%
    2022$3,936 +5.5%$37,360 -2.8%
    2021$3,731 $38,430 +4.7%
    2020$3,731 +13.7%$36,720
    2019$3,280 -13.4%$36,720 +11.2%
    2018$3,786 +15.4%$33,020
    2017$3,280 -2.2%$33,020 +18.1%
    2016$3,353 +19.8%$27,970
    2015$2,798 +381.9%$27,970 +381.4%
    2014$581 $5,810
    2013-- $5,810 +22.1%
    2012-- $4,760
    2011-- $4,760 -42.4%
    2010-- $8,260
    2009-- $8,260 -6%
    2008-- $8,790
    2007-- $8,790 +43.6%
    2006-- $6,120
    2005-- $6,120 -13.1%
    2004-- $7,040

    Find assessor info on the county website

    Neighborhood: 80530

    Nearby schools

    GreatSchools rating
    Schools provided by the listing agent
    • Elementary: Thunder Valley
    • Middle: Coal Ridge
    • High: Frederick
    • District: St. Vrain Valley RE-1J

    Source: REcolorado as distributed by MLS GRID. This data may not be complete. We recommend contacting the local school district to confirm school assignments for this home.

    Get a cash offer in 3 minutes
    Find out how much your home could sell for in as little as 3 minutes with a no-obligation cash offer.
    Estimated market value
    $784,900
    Get a cash offer in 3 minutes
    Find out how much your home could sell for in as little as 3 minutes with a no-obligation cash offer.
    Estimated market value
    $784,900