Discover this exceptional lakefront ranch in the Castle elementary district. Give the 3D tour a whirl and see if it feels like "home". Brand New Roof, one layer, installed by Heads in Dec 2023. This elegant brick ranch features a split bedroom layout, two living spaces, and stylish fixtures and finishes like solid hardwood floors throughout. Decorative ceilings accentuate several rooms. Enjoy the level, fenced backyard with unobstructed lake views and a serene screened porch stretching across the back of the home. The spacious foyer leads to a formal dining room with a striking chandelier and tray ceiling and the great room boasts a cathedral ceiling and lake views. You'll find multiple walk-in closets and plentiful storage space throughout this home. The eat-in kitchen offers white cabinetry with granite countertops and tile backsplash, a breakfast bar and dining nook with porch access. Adjacent to the kitchen, a separate family room unfolds, highlighted by a cathedral ceiling, a warm gas fireplace, and lake views. The private primary suite offers tranquil lake views and full ensuite with dual sink vanity, tiled shower, and dual walk-in closets. Completing this exceptional home is an attached 2-car garage, equipped with a pull-down stairway leading to a partially floored attic for ample storage. This lakefront haven is a perfect blend of comfort and beauty. $575 AHS home warranty included. New tankless gas water heater Jan 2023. Chandler Water & Newburgh Sewer. Pre-inspection report with repairs notated will be provided upon request after viewing the home. Property to be sold "As-Is".
Closed
$365,000
7999 Greencrest Dr, Newburgh, IN 47630
3beds
2,259sqft
Single Family Residence
Built in 1996
0.41 Acres Lot
$399,300 Zestimate®
$--/sqft
$2,393 Estimated rent
Home value
$399,300
$379,000 - $419,000
$2,393/mo
Zestimate® history
Owner options
List your home for rent
$2,393/mo
Rent Zestimate®
Find your next renter with Zillow Rental Manager. Plus, with online applications, you can quickly screen prospective tenants – for free.
$2,393/mo
Rent Zestimate®
Refinance and save
$2,178/mo
Est. payment
Refinancing to a lower rate could help reduce your monthly payments and save thousands over the life of the loan.
$2,178/mo
Est. payment
Explore your selling options
Work with a Zillow partner agent
Leverage their expertise and Zillow's premium Showcase listings to get your home seen by more buyers.
Get startedList with your own agent
Get your home in front of millions of buyers by listing it on Zillow.
Learn how to do itSell it yourself
Take full control of how buyers see your home on Zillow by listing For Sale by Owner (FSBO).
List your homeWhat's special
Stylish fixturesExceptional lakefront ranchFormal dining roomSeparate family roomEat-in kitchenWarm gas fireplaceDining nook
Zillow last checked:
Listing updated:
Listed by:
Becky Ismail Office:812-858-2400,
ERA FIRST ADVANTAGE REALTY, INC
Bought with:
Craig A Elliott, RB14046242
Weichert Realtors-The Schulz Group
Source: IRMLS,MLS#: 202342301
Facts & features
Interior
Bedrooms & bathrooms
- Bedrooms: 3
- Bathrooms: 2
- Full bathrooms: 2
- Main level bedrooms: 3
Bedroom 1
- Level: Main
Bedroom 2
- Level: Main
Dining room
- Level: Main
- Area: 210
- Dimensions: 15 x 14
Family room
- Level: Main
- Area: 208
- Dimensions: 16 x 13
Kitchen
- Level: Main
- Area: 300
- Dimensions: 25 x 12
Living room
- Level: Main
- Area: 266
- Dimensions: 19 x 14
Heating
- Natural Gas, Forced Air
Cooling
- Central Air
Appliances
- Included: Disposal, Dishwasher, Microwave, Refrigerator, Washer, Dryer-Electric, Electric Range, Tankless Water Heater, Water Softener Owned
Features
- 1st Bdrm En Suite, Breakfast Bar, Ceiling-9+, Cathedral Ceiling(s), Tray Ceiling(s), Ceiling Fan(s), Walk-In Closet(s), Stone Counters, Eat-in Kitchen, Entrance Foyer, Split Br Floor Plan, Double Vanity, Formal Dining Room
- Flooring: Hardwood, Tile
- Basement: Crawl Space
- Attic: Pull Down Stairs,Storage
- Number of fireplaces: 1
- Fireplace features: Family Room, Gas Log
Interior area
- Total structure area: 2,259
- Total interior livable area: 2,259 sqft
- Finished area above ground: 2,259
- Finished area below ground: 0
Property
Parking
- Total spaces: 2
- Parking features: Attached, Garage Door Opener, Concrete
- Attached garage spaces: 2
- Has uncovered spaces: Yes
Features
- Levels: One
- Stories: 1
- Patio & porch: Patio, Screened
- Fencing: Full
- On waterfront: Yes
- Waterfront features: Lake, Lake Front, Non Ski Lake
- Body of water: Other
- Frontage length: Water Frontage(0)
Lot
- Size: 0.41 Acres
- Dimensions: 90 x ?
- Features: Level, Lake, Landscaped
Details
- Parcel number: 871222210104.000019
Construction
Type & style
- Home type: SingleFamily
- Architectural style: Ranch
- Property subtype: Single Family Residence
Materials
- Brick
- Roof: Shingle
Condition
- New construction: No
- Year built: 1996
Details
- Warranty included: Yes
Utilities & green energy
- Sewer: Public Sewer
- Water: Public
- Utilities for property: Cable Connected
Community & HOA
Community
- Security: Smoke Detector(s)
- Subdivision: Kingston Eastbrooke
Location
- Region: Newburgh
Financial & listing details
- Tax assessed value: $325,700
- Annual tax amount: $2,233
- Date on market: 2/22/2024
- Listing terms: Cash,Conventional,FHA,VA Loan
Price history
| Date | Event | Price |
|---|---|---|
| 2/21/2024 | Sold | $365,000 |
Source:  IRMLS #202342301 Report a problem IRMLS #202342301 Report a problem | ||
| 1/10/2024 | Pending sale | $365,000 |
Source: IRMLS #202342301 Report a problem | ||
| 1/6/2024 | Listed for sale | $365,000 |
Source: IRMLS #202342301 Report a problem | ||
| 12/29/2023 | Pending sale | $365,000 |
Source: IRMLS #202342301 Report a problem | ||
| 12/14/2023 | Price change | $365,000-2.7% |
Source: IRMLS #202342301 Report a problem | ||
| 11/22/2023 | Listed for sale | $375,000 |
Source: IRMLS #202342301 Report a problem | ||
Public tax history
| Year | Property taxes | Tax assessment |
|---|---|---|
| 2025 | $2,505 +11.8% | $325,700 -0.5% |
| 2024 | $2,240 +2.8% | $327,500 +9.5% |
| 2023 | $2,179 +21.8% | $299,000 +7% |
| 2022 | $1,789 +7.2% | $279,400 +24.5% |
| 2021 | $1,669 -6.5% | $224,500 +8% |
| 2020 | $1,785 +5% | $207,900 -5.2% |
| 2019 | $1,700 +5% | $219,200 +5% |
| 2018 | $1,619 +3.7% | $208,800 +3.4% |
| 2017 | $1,561 +5.1% | $201,900 +2.4% |
| 2016 | $1,485 +3.2% | $197,100 +1.1% |
| 2014 | $1,439 -2.4% | $194,900 -3.5% |
| 2013 | $1,474 +1.3% | $201,900 +2.4% |
| 2012 | $1,455 -0.9% | $197,100 +0.8% |
| 2011 | $1,468 +2% | $195,600 |
| 2010 | $1,440 +2.2% | $195,600 |
| 2009 | $1,409 +4.5% | $195,600 |
| 2007 | $1,348 -32.5% | $195,600 +2.6% |
| 2006 | $1,997 | $190,700 +10.4% |
| 2005 | -- | $172,700 |
Find assessor info on the county website
Neighborhood: 47630
Nearby homes
- $395,0004 bd3 ba2.4k sqft7977 Greencrest Dr, Newburgh, IN 47630Off Market
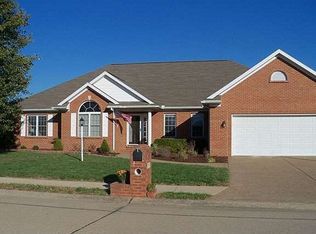
- $348,7004 bd2 ba2.1k sqft8122 Greencrest Dr, Newburgh, IN 47630Off Market
- $375,3003 bd2 ba2.5k sqft8111 Greencrest Dr, Newburgh, IN 47630Off Market
- $366,9003 bd2 ba2k sqft7988 Amhurst Dr, Newburgh, IN 47630Off Market
- $395,1004 bd3 ba2.7k sqft3433 Eastbrooke Ct, Newburgh, IN 47630Off Market
- $359,1004 bd2 ba2.1k sqft8155 Amhurst Dr, Newburgh, IN 47630Off Market
- $356,9003 bd2 ba2.2k sqft3455 Eastbrooke Ct, Newburgh, IN 47630Off Market
- $377,8004 bd2 ba2k sqft8133 Greencrest Dr, Newburgh, IN 47630Off Market
Nearby schools
GreatSchools rating
- 9/10John High Castle Elementary SchoolGrades: PK-5Distance: 0.7 mi
- 10/10Castle North Middle SchoolGrades: 6-8Distance: 1.3 mi
- 9/10Castle High SchoolGrades: 9-12Distance: 0.7 mi
Schools provided by the listing agent
- Elementary: Castle
- Middle: Castle North
- High: Castle
- District: Warrick County School Corp.
Source: IRMLS. This data may not be complete. We recommend contacting the local school district to confirm school assignments for this home.


Get pre-qualified for a loan
At Zillow Home Loans, we can pre-qualify you in as little as 5 minutes with no impact to your credit score.An equal housing lender. NMLS #10287.
Sell for more on Zillow
Get a Zillow Showcase℠ listing at no additional cost and you could sell for .
$399,300
2% more
+$7,986
With Zillow Showcase(estimated)
$407,286
- Indiana
- Warrick County
- Newburgh
- 47630
- 7999 Greencrest Dr
Nearby cities
Nearby zip codes
Other Newburgh Topics
