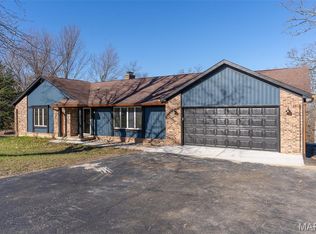
Nice ranch home on 1.76 parklike acres. 3 car garage with opener, Full walkout basement with a full-bath rough in, shower stall & stool are already there waiting for you to complete. Basement is set up for a 4th bedroom, in-law suite, or children. 3 bedrooms, 2 full baths on main level, large Living room, Kitchen with Breakfast Room & a Breakfast Bar. New sealer on driveway, fresh paint, new Flooring everywhere but 2 of the bedrooms & the baths, Furnace & AC Heat Pump, Siding, & 6" copper gutters and 5" down spouts with gutter guards. 6 panel doors 5 yrs. New Front Door. Newer deck posts and railings, patio & Attic Fan. All Closets have lights in them. Brick mailbox. All siding recently pressure washed. Items that can stay or be taken away include the pool table, weight bench and other weight machines, and 60-gallon air compressor that has air ran to the upper and lower garage. It's on public water and a septic. High Speed Internet. Close access to I-55. Don't miss this one!
Closed
Listed by: Realty Executives Premiere • Cindy M Callahan • Contact: 314-578-5612
Bought with: Premier Farm Realty Group LLC
Price Unknown
7999 State Route Dd, Bloomsdale, MO 63627
3beds
1,400sqft
Single Family Residence
Built in ----
1.76 Acres Lot
$278,900 Zestimate®
$--/sqft
$1,295 Estimated rent
Home value
$278,900
$262,000 - $298,000
$1,295/mo
Zestimate® history
Owner options
List your home for rent
$1,295/mo
Rent Zestimate®
Find your next renter with Zillow Rental Manager. Plus, with online applications, you can quickly screen prospective tenants – for free.
$1,295/mo
Rent Zestimate®
Refinance and save
Refinancing to a lower rate could help reduce your monthly payments and save thousands over the life of the loan.
Explore your selling options
Work with a Zillow partner agent
Leverage their expertise and Zillow's premium Showcase listings to get your home seen by more buyers.
Get startedList with your own agent
Get your home in front of millions of buyers by listing it on Zillow.
Learn how to do itSell it yourself
Take full control of how buyers see your home on Zillow by listing For Sale by Owner (FSBO).
List your homeWhat's special
Zillow last checked:
Listing updated:
Listed by:
Cindy M Callahan 314-578-5612,
Realty Executives Premiere
Bought with:
Sean Dawson, 2006011436
Premier Farm Realty Group LLC
Source: MARIS,MLS#: 24014018 Originating MLS: Southern Gateway Association of REALTORS
Originating MLS: Southern Gateway Association of REALTORSFacts & features
Interior
Bedrooms & bathrooms
- Bedrooms: 3
- Bathrooms: 2
- Full bathrooms: 2
- Main level bathrooms: 2
- Main level bedrooms: 3
Primary bedroom
- Features: Floor Covering: Carpeting
- Area: 196
- Dimensions: 14x14
Bedroom
- Features: Floor Covering: Carpeting
- Area: 156
- Dimensions: 13x12
Bedroom
- Features: Floor Covering: Carpeting
- Area: 108
- Dimensions: 12x9
Breakfast room
- Features: Floor Covering: Wood Veneer
- Area: 117
- Dimensions: 13x9
Kitchen
- Features: Floor Covering: Wood Veneer
- Area: 143
- Dimensions: 13x11
Living room
- Features: Floor Covering: Wood Veneer
- Area: 286
- Dimensions: 26x11
Heating
- Electric, Forced Air, Heat Pump
Cooling
- Attic Fan, Central Air, Electric, Heat Pump
Appliances
- Included: Dishwasher, Range Hood, Electric Range, Electric Oven, Electric Water Heater
Features
- Breakfast Bar, Breakfast Room, High Speed Internet
- Flooring: Carpet
- Doors: Panel Door(s), Storm Door(s)
- Windows: Insulated Windows, Wood Frames
- Basement: Concrete,Walk-Out Access
- Has fireplace: No
- Fireplace features: None
Interior area
- Total structure area: 1,400
- Total interior livable area: 1,400 sqft
- Finished area above ground: 1,400
Property
Parking
- Total spaces: 3
- Parking features: Additional Parking, Attached, Garage, Garage Door Opener, Off Street
- Attached garage spaces: 3
Features
- Levels: One
- Patio & porch: Deck, Patio
Lot
- Size: 1.76 Acres
- Dimensions: 1.76
- Features: Adjoins Wooded Area
Details
- Parcel number: 041.000100000000002.00
- Special conditions: Standard
Construction
Type & style
- Home type: SingleFamily
- Architectural style: Traditional,Ranch
- Property subtype: Single Family Residence
Materials
- Stone Veneer, Brick Veneer, Vinyl Siding
Utilities & green energy
- Sewer: Septic Tank
- Water: Public
Community & HOA
Community
- Security: Security Lights, Smoke Detector(s)
- Subdivision: None
Location
- Region: Bloomsdale
Financial & listing details
- Tax assessed value: $205,490
- Annual tax amount: $1,208
- Date on market: 3/8/2024
- Cumulative days on market: 157 days
- Listing terms: Cash,Conventional,FHA,USDA Loan,VA Loan
- Ownership: Private
- Road surface type: Asphalt
Price history
| Date | Event | Price |
|---|---|---|
| 8/23/2024 | Sold | -- |
Source:  MARIS #24014018 Report a problem MARIS #24014018 Report a problem | ||
| 8/12/2024 | Pending sale | $234,900-11.3%$168/sqft |
Source: MARIS #24014018 Report a problem | ||
| 7/9/2024 | Contingent | $264,900$189/sqft |
Source: MARIS #24014018 Report a problem | ||
| 6/19/2024 | Price change | $264,900-1.9%$189/sqft |
Source: MARIS #24014018 Report a problem | ||
| 4/5/2024 | Price change | $269,900-1.8%$193/sqft |
Source: MARIS #24014018 Report a problem | ||
| 3/8/2024 | Listed for sale | $274,900$196/sqft |
Source: MARIS #24014018 Report a problem | ||
Public tax history
| Year | Property taxes | Tax assessment |
|---|---|---|
| 2025 | $1,880 +53.5% | $39,040 +44.8% |
| 2024 | $1,225 +1.4% | $26,970 |
| 2023 | $1,208 +15.3% | $26,970 +13.9% |
| 2022 | $1,048 +0% | $23,670 |
| 2021 | $1,047 -1.5% | $23,670 +0.3% |
| 2020 | $1,064 -0.6% | $23,590 -0.7% |
| 2018 | $1,070 | $23,750 |
| 2017 | -- | $23,750 |
| 2016 | -- | $23,750 |
| 2015 | -- | $23,750 |
Find assessor info on the county website
Neighborhood: 63627
Nearby homes
- $360,0003 bd2 ba1.4k sqft7999 State Road Dd, Bloomsdale, MO 63627Pending
- $246,900-- bd-- ba-- sqft8045 State Route Dd, Bloomsdale, MO 63627Off Market
- $7,270-- bd-- ba-- sqft8063 State Route Dd, Bloomsdale, MO 63627Off Market
- $225,1003 bd2 ba1.5k sqft7860 Hoover Rd, Bloomsdale, MO 63627Off Market
- $248,1003 bd2 ba-- sqft7980 Christopher Dr, Bloomsdale, MO 63627Off Market
- $100,320-- bd-- ba-- sqft8149 State Route Dd, Bloomsdale, MO 63627Off Market
- $166,400-- bd-- ba-- sqft7850 Hoover Rd, Bloomsdale, MO 63627Off Market
- $12,240-- bd-- ba-- sqft7903 State Route Dd, Bloomsdale, MO 63627Off Market
Nearby schools
GreatSchools rating
- 8/10Bloomsdale Elementary SchoolGrades: PK-5Distance: 3.3 mi
- 7/10Ste. Genevieve Middle SchoolGrades: 6-8Distance: 14.5 mi
- 5/10Ste. Genevieve Sr. High SchoolGrades: 9-12Distance: 14.4 mi
Schools provided by the listing agent
- Elementary: Bloomsdale Elem.
- Middle: Ste. Genevieve Middle
- High: Ste. Genevieve Sr. High
Source: MARIS. This data may not be complete. We recommend contacting the local school district to confirm school assignments for this home.
- Missouri
- Sainte Genevieve County
- Festus
- 63627
- 7999 State Route Dd
Nearby cities
Nearby zip codes
Other Festus Topics
