Welcome to this beautifully maintained, 1,600+ sq ft. 2 bedroom, 2.5 bath home with a loft that has a built in closet and can easily be converted to 3 bedrooms (SELLER IS WILLING TO CONVERT TO 3 BEDROOMS IF BUYER DESIRES). This home has been lovingly cared for by the original owners. With just under $50,000 in thoughtful upgrades, this home boasts a modern kitchen with newer appliances, stylish bathrooms with contemporary finishes, newer interior paint that freshens every room, and updated flooring that adds to the overall charm. Step outside to enjoy a meticulously landscaped backyard, perfect for relaxation. Ideally located, this home is a must-see! Don't miss your chance to make it your own!
Sold for $380,000
$380,000
7999 W MARY JANE Lane, Peoria, AZ 85382
2beds
3baths
1,602sqft
Townhouse
Built in 2005
1,229 Square Feet Lot
$373,000 Zestimate®
$237/sqft
$1,945 Estimated rent
Home value
$373,000
$339,000 - $410,000
$1,945/mo
Zestimate® history
Owner options
List your home for rent
$1,945/mo
Rent Zestimate®
Find your next renter with Zillow Rental Manager. Plus, with online applications, you can quickly screen prospective tenants – for free.
$1,945/mo
Rent Zestimate®
Refinance and save
$2,384/mo
Est. payment
Refinancing to a lower rate could help reduce your monthly payments and save thousands over the life of the loan.
$2,384/mo
Est. payment
Explore your selling options
Work with a Zillow partner agent
Leverage their expertise and Zillow's premium Showcase listings to get your home seen by more buyers.
Get startedList with your own agent
Get your home in front of millions of buyers by listing it on Zillow.
Learn how to do itSell it yourself
Take full control of how buyers see your home on Zillow by listing For Sale by Owner (FSBO).
List your homeWhat's special
Updated flooringNewer interior paintMeticulously landscaped backyard
Zillow last checked:
Listing updated:
Listed by:
Nicole Orosco 760-221-7861,
Real Broker
Bought with:
Shauna Mackey, BR645927000
Mackey & Associates Realty
Kenneth Mackey, SA653803000
Mackey & Associates Realty
Source: ARMLS,MLS#: 6798927
Facts & features
Interior
Bedrooms & bathrooms
- Bedrooms: 2
- Bathrooms: 3
Heating
- Electric
Cooling
- Central Air
Appliances
- Included: Electric Cooktop
Features
- High Speed Internet, Double Vanity, Upstairs, 9+ Flat Ceilings, Vaulted Ceiling(s), 3/4 Bath Master Bdrm
- Flooring: Carpet, Vinyl, Tile
- Windows: Solar Screens
- Has basement: No
Interior area
- Total structure area: 1,602
- Total interior livable area: 1,602 sqft
Property
Parking
- Total spaces: 4
- Parking features: Unassigned, Garage Door Opener
- Garage spaces: 2
- Uncovered spaces: 2
Features
- Stories: 2
- Patio & porch: Covered
- Exterior features: Storage
- Pool features: None
- Spa features: None
- Fencing: Block,Wood
Lot
- Size: 1,229 Square Feet
- Features: Sprinklers In Rear, Sprinklers In Front, Gravel/Stone Back, Grass Back, Auto Timer H2O Front, Natural Desert Front, Auto Timer H2O Back
Details
- Parcel number: 20053491
Construction
Type & style
- Home type: Townhouse
- Architectural style: Contemporary
- Property subtype: Townhouse
- Attached to another structure: Yes
Materials
- Stucco, Wood Frame, Painted
- Roof: Tile
Condition
- Year built: 2005
Utilities & green energy
- Electric: 220 Volts in Kitchen
- Sewer: Public Sewer
- Water: City Water
Green energy
- Water conservation: Tankless Ht Wtr Heat
Community & HOA
Community
- Features: Gated, Community Spa, Community Pool, Biking/Walking Path
- Security: Fire Sprinkler System, Security System Owned
- Subdivision: PEORIA ESTATES CONDOMINIUM
HOA
- Has HOA: Yes
- Services included: Roof Repair, Insurance, Sewer, Maintenance Grounds, Street Maint, Front Yard Maint, Roof Replacement, Maintenance Exterior
- HOA fee: $182 monthly
- HOA name: Peoria Estate Commun
- HOA phone: 480-396-4567
Location
- Region: Peoria
Financial & listing details
- Price per square foot: $237/sqft
- Tax assessed value: $307,700
- Annual tax amount: $1,140
- Date on market: 10/19/2025
- Cumulative days on market: 38 days
- Listing terms: Cash,Conventional,FHA,VA Loan
- Ownership: Fee Simple
- Electric utility on property: Yes
Price history
| Date | Event | Price |
|---|---|---|
| 3/11/2025 | Sold | $380,000-1.3%$237/sqft |
Source:  ARMLS #6798927 Report a problem ARMLS #6798927 Report a problem | ||
| 2/9/2025 | Pending sale | $385,000$240/sqft |
Source: ARMLS #6798927 Report a problem | ||
| 1/23/2025 | Price change | $385,000-1.3%$240/sqft |
Source: ARMLS #6798927 Report a problem | ||
| 1/1/2025 | Listed for sale | $390,000+118.2%$243/sqft |
Source: ARMLS #6798927 Report a problem | ||
| 8/22/2005 | Sold | $178,697$112/sqft |
Source: Public Record Report a problem | ||
Public tax history
| Year | Property taxes | Tax assessment |
|---|---|---|
| 2025 | $1,144 +2.8% | $30,770 -8.7% |
| 2024 | $1,113 -1.4% | $33,710 +146.9% |
| 2023 | $1,129 -0.1% | $13,652 -36.1% |
| 2022 | $1,130 -7.5% | $21,370 -3.1% |
| 2021 | $1,221 +3.4% | $22,050 +7.3% |
| 2020 | $1,181 +3.4% | $20,550 +17.7% |
| 2019 | $1,143 | $17,460 +10.6% |
| 2018 | $1,143 0% | $15,780 +8.4% |
| 2017 | $1,143 +8.3% | $14,560 +9.3% |
| 2016 | $1,056 +5.9% | $13,320 +8.3% |
| 2015 | $997 | $12,300 +27.1% |
| 2014 | -- | $9,680 +21% |
| 2013 | -- | $8,000 -16.7% |
| 2012 | -- | $9,600 -9% |
| 2011 | -- | $10,550 -25.7% |
| 2010 | -- | $14,200 -22.4% |
| 2009 | -- | $18,300 -8.3% |
| 2008 | -- | $19,950 +5% |
| 2007 | -- | $19,000 |
Find assessor info on the county website
Neighborhood: Peoria Estates
Nearby homes
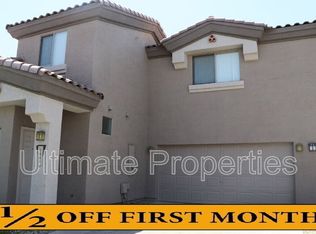
- $388,5003 bd3 ba1.6k sqft7989 W Mary Jane Ln, Peoria, AZ 85382Off Market
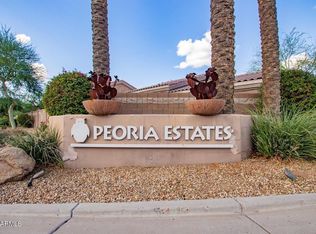
- $346,8003 bd2 ba1.6k sqft8009 W Mary Jane Ln, Peoria, AZ 85382Off Market
- $338,000-- bd2 ba1.6k sqft7998 W Beck Ln, Peoria, AZ 85382Off Market
- $338,1003 bd2 ba1.6k sqft7998 W Mary Jane Ln, Peoria, AZ 85382Off Market
- $318,0003 bd3 ba1.6k sqft8008 W Beck Ln, Peoria, AZ 85382Sold
- $390,0003 bd2 ba1.3k sqft7988 W Beck Ln, Peoria, AZ 85382Sold
- $344,4002 bd2 ba1.6k sqft8008 W Mary Jane Ln, Peoria, AZ 85382Off Market
- $365,0003 bd2 ba1.3k sqft7979 W Mary Jane Ln, Peoria, AZ 85382Sold
Nearby schools
GreatSchools rating
- 5/10Paseo Verde Elementary SchoolGrades: PK-8Distance: 0.2 mi
- 7/10Centennial High SchoolGrades: 9-12Distance: 0.6 mi
Schools provided by the listing agent
- Elementary: Paseo Verde Elementary School
- Middle: Paseo Verde Elementary School
- High: Centennial High School
- District: Peoria Unified School District
Source: ARMLS. This data may not be complete. We recommend contacting the local school district to confirm school assignments for this home.
Get a cash offer in 3 minutes
Find out how much your home could sell for in as little as 3 minutes with a no-obligation cash offer.
Estimated market value
$373,000
Get a cash offer in 3 minutes
Find out how much your home could sell for in as little as 3 minutes with a no-obligation cash offer.
Estimated market value
$373,000
- Arizona
- Maricopa County
- Peoria
- 85382
- Peoria Estates
- 7999 W MARY JANE Lane
Nearby cities
Nearby neighborhoods
Nearby zip codes
Other Peoria Topics
