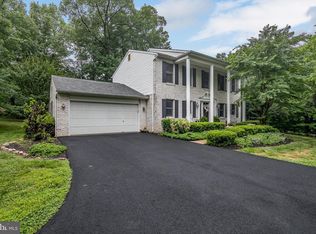
HUGE PRICE REDUCTION! Seller not only dropped the price $25,000 but they also installed a New Primary Bathroom on the main floor (1 of 2 primary suites), AND New Carpets and Padding, and Wood Floors have been Refinished. This large home in Woodbine Woods, a picturesque subdivision located in Prince William County, Virginia, known for its charming traditional-style homes is ready for you to make it yours! This 4-bedroom, 3.5-bath residence stands as a testament to this classic architectural style, offering a warm and inviting atmosphere. This home is in the highly sought-after Colgan High School district. The exterior of the house features a combination of brick and siding, showcasing a timeless and elegant facade. The driveway and matching walkway are lined with beautiful unique matching bricks that looks amazing. A well-maintained front yard with lush greenery and mature trees contributes to the overall curb appeal of the property. Upon entering the home, you're greeted by a spacious and welcoming foyer with a curved staircase, leading into various living spaces. The chandelier in the Foyer is connected to a key switch allowing it to be lowered for easy cleaning and light bulb changes. The layout includes a well-defined living room, a formal dining room for entertaining guests, and a cozy family room adorned with a fireplace. The fireplace not only adds a touch of warmth but also serves as a focal point for the room, creating a comfortable and inviting ambiance. The kitchen is equipped with modern stainless appliances, ample cabinet space, a movable island and a functional layout that makes meal preparation a breeze. A breakfast nook/dining area adjacent to the kitchen provides a casual space for family meals. There is a rear entrance to a large deck overlooking your spacious backyard. There are two primary bedrooms, one on the main level with its own ensuite bathroom and walk in closet and another primary bedroom on the upper level with an ensuite, large walk-in closet, and a sitting area, providing a relaxing retreat. The other two very large bedrooms on the upper level of the house, offer privacy and comfort and lots of closet space. The additional bedrooms share an additional bonus room that could be a toy room, as well as a large bathroom, catering to the needs of a growing family or accommodating guests. The unfinished basement, spanning 1,859 square feet, presents a valuable opportunity for customization and expansion. Ample shelving and a fireplace to help with whether you envision a home gym, a recreation room, or additional bedrooms, the potential is vast and ready for your personal touch. While the home requires some paint, this presents a chance to infuse your unique style and preferences into the space. In summary, your home in Woodbine Woods is a spacious and well-designed traditional-style residence that provides a solid foundation for creating lasting memories and a comfortable lifestyle in the heart of Prince William County, Virginia. There is a new washing machine installed in November 2023.
Sold for $750,000
$750,000
7999 Whitting Dr, Manassas, VA 20112
4beds
3,768sqft
Single Family Residence
Built in 1988
1 Acres Lot
$868,700 Zestimate®
$199/sqft
$4,212 Estimated rent
Home value
$868,700
$825,000 - $912,000
$4,212/mo
Zestimate® history
Owner options
List your home for rent
$4,212/mo
Rent Zestimate®
Find your next renter with Zillow Rental Manager. Plus, with online applications, you can quickly screen prospective tenants – for free.
$4,212/mo
Rent Zestimate®
Refinance and save
$4,549/mo
Est. payment
Refinancing to a lower rate could help reduce your monthly payments and save thousands over the life of the loan.
$4,549/mo
Est. payment
Explore your selling options
Work with a Zillow partner agent
Leverage their expertise and Zillow's premium Showcase listings to get your home seen by more buyers.
Get startedList with your own agent
Get your home in front of millions of buyers by listing it on Zillow.
Learn how to do itSell it yourself
Take full control of how buyers see your home on Zillow by listing For Sale by Owner (FSBO).
List your homeWhat's special
Cozy family roomUnique styleToy roomHome gymLarge homeWell-designed traditional-style residenceClassic architectural style
Zillow last checked:
Listing updated:
Listed by:
Patrick Cloud 703-606-9907,
EXIT Realty Pros
Bought with:
Jennifer Herbert, 0225253277
Redfin Corporation
Source: Bright MLS,MLS#: VAPW2061790
Facts & features
Interior
Bedrooms & bathrooms
- Bedrooms: 4
- Bathrooms: 4
- Full bathrooms: 3
- 1/2 bathrooms: 1
- Main level bathrooms: 2
- Main level bedrooms: 1
Rooms
- Room types: Living Room, Dining Room, Primary Bedroom, Sitting Room, Bedroom 3, Bedroom 4, Kitchen, Family Room, Breakfast Room, Laundry, Other, Bathroom 1, Primary Bathroom, Half Bath
Basement
- Area: 1868
Heating
- Heat Pump, Other, Electric
Cooling
- Heat Pump, Other, Electric
Appliances
- Included: Microwave, Dishwasher, Disposal, Ice Maker, Oven/Range - Electric, Refrigerator, Stainless Steel Appliance(s), Washer, Dryer, Extra Refrigerator/Freezer, Water Heater, Electric Water Heater
- Laundry: Main Level, Laundry Room
Features
- Breakfast Area, Kitchen - Country, Attic, Built-in Features, Ceiling Fan(s), Curved Staircase, Entry Level Bedroom, Family Room Off Kitchen, Formal/Separate Dining Room, Kitchen Island, Kitchen - Table Space, Pantry, Primary Bath(s), Soaking Tub, Bathroom - Tub Shower, Upgraded Countertops, Walk-In Closet(s)
- Flooring: Hardwood, Carpet, Tile/Brick, Wood
- Doors: Atrium, Sliding Glass
- Windows: Bay/Bow
- Basement: Connecting Stairway,Partial,Full,Rear Entrance,Shelving,Space For Rooms,Unfinished,Walk-Out Access
- Number of fireplaces: 2
- Fireplace features: Brick, Mantel(s), Screen
Interior area
- Total structure area: 5,636
- Total interior livable area: 3,768 sqft
- Finished area above ground: 3,768
- Finished area below ground: 0
Property
Parking
- Total spaces: 8
- Parking features: Garage Faces Front, Inside Entrance, Driveway, Paved, Off Street, Attached
- Attached garage spaces: 2
- Has uncovered spaces: Yes
Accessibility
- Accessibility features: None
Features
- Levels: Three
- Stories: 3
- Patio & porch: Deck, Patio, Porch
- Exterior features: Extensive Hardscape, Sidewalks
- Pool features: None
- Has spa: Yes
- Spa features: Bath, Hot Tub
Lot
- Size: 1 Acres
- Features: Front Yard, Landscaped, Level, Private, Rear Yard, Backs to Trees, Wooded, SideYard(s)
Details
- Additional structures: Above Grade, Below Grade, Outbuilding
- Parcel number: 95766
- Zoning: SRR-1
- Special conditions: Standard
Construction
Type & style
- Home type: SingleFamily
- Architectural style: Colonial
- Property subtype: Single Family Residence
Materials
- Combination, Brick
- Foundation: Slab
- Roof: Shingle
Condition
- Average
- New construction: No
- Year built: 1988
Utilities & green energy
- Sewer: Public Sewer
- Water: Public
- Utilities for property: Cable Available
Community & HOA
Community
- Security: Electric Alarm, Fire Alarm, Motion Detectors
- Subdivision: Woodbine Woods
HOA
- Has HOA: No
Location
- Region: Manassas
Financial & listing details
- Price per square foot: $199/sqft
- Tax assessed value: $747,300
- Annual tax amount: $7,885
- Date on market: 11/24/2023
- Listing agreement: Exclusive Right To Sell
- Listing terms: Cash,Conventional,Private Financing Available,Other
- Ownership: Fee Simple
Price history
| Date | Event | Price |
|---|---|---|
| 2/16/2024 | Sold | $750,000-3.2%$199/sqft |
Source:  Bright MLS #VAPW2061790 Report a problem Bright MLS #VAPW2061790 Report a problem | ||
| 2/3/2024 | Pending sale | $775,000$206/sqft |
Source: Bright MLS #VAPW2061790 Report a problem | ||
| 1/27/2024 | Contingent | $775,000$206/sqft |
Source: Bright MLS #VAPW2061790 Report a problem | ||
| 1/23/2024 | Listed for sale | $775,000$206/sqft |
Source: Bright MLS #VAPW2061790 Report a problem | ||
| 1/13/2024 | Contingent | $775,000$206/sqft |
Source: Bright MLS #VAPW2061790 Report a problem | ||
| 1/12/2024 | Price change | $775,000-3.1%$206/sqft |
Source: Bright MLS #VAPW2061790 Report a problem | ||
| 1/5/2024 | Listed for sale | $799,999$212/sqft |
Source: Bright MLS #VAPW2061790 Report a problem | ||
| 12/21/2023 | Listing removed | -- |
Source: Bright MLS #VAPW2061790 Report a problem | ||
| 11/24/2023 | Listed for sale | $799,999$212/sqft |
Source: Bright MLS #VAPW2061790 Report a problem | ||
Public tax history
| Year | Property taxes | Tax assessment |
|---|---|---|
| 2025 | $7,375 -4.4% | $752,200 -3.1% |
| 2024 | $7,716 -0.8% | $775,900 +3.8% |
| 2023 | $7,776 +4.4% | $747,300 +12.9% |
| 2022 | $7,445 +1.2% | $661,900 +9.4% |
| 2021 | $7,354 +5.7% | $605,000 +6.6% |
| 2020 | $6,960 +105.4% | $567,300 +1.1% |
| 2019 | $3,388 -49.9% | $561,100 +0.2% |
| 2018 | $6,762 +2.3% | $560,000 +2.3% |
| 2017 | $6,608 +4.1% | $547,600 +4.9% |
| 2016 | $6,348 +1.1% | $522,100 |
| 2015 | $6,278 | $522,100 +3.3% |
| 2014 | $6,278 | $505,200 +5.8% |
| 2013 | -- | $477,600 +5% |
| 2012 | -- | $454,800 +1.4% |
| 2010 | -- | $448,700 -0.8% |
| 2009 | -- | $452,300 -25.4% |
| 2008 | -- | $606,300 -15.4% |
| 2007 | -- | $716,700 -0.5% |
| 2006 | -- | $720,500 +19.4% |
| 2005 | -- | $603,200 +15.7% |
| 2004 | -- | $521,500 +10.6% |
| 2003 | -- | $471,600 +13.4% |
| 2002 | -- | $415,900 +26.5% |
| 2001 | -- | $328,700 |
Find assessor info on the county website
Neighborhood: 20112
Nearby homes
- $815,3004 bd2 ba3.3k sqft7997 Whitting Dr, Manassas, VA 20112Off Market
- $725,4004 bd3 ba2.5k sqft7995 Whitting Dr, Manassas, VA 20112Off Market
- $934,0004 bd3 ba3.6k sqft7984 Counselor Rd, Manassas, VA 20112Off Market
- $1,062,2004 bd5 ba5.7k sqft7990 Whitting Dr, Manassas, VA 20112Off Market
- $692,6003 bd3 ba2.1k sqft7996 Whitting Dr, Manassas, VA 20112Off Market
- $846,2004 bd3 ba3.5k sqft7986 Counselor Rd, Manassas, VA 20112Off Market
- $763,8003 bd3 ba2.4k sqft8000 Whitting Dr, Manassas, VA 20112Off Market
- $800,1005 bd4 ba3.7k sqft7982 Counselor Rd, Manassas, VA 20112Off Market
Nearby schools
GreatSchools rating
- 8/10Coles Elementary SchoolGrades: PK-5Distance: 0.7 mi
- 8/10Louise A. Benton Middle SchoolGrades: 6-8Distance: 0.7 mi
- 8/10Charles J. Colgan Sr. High SchoolGrades: PK,9-12Distance: 0.6 mi
Schools provided by the listing agent
- High: Charles J. Colgan Senior
- District: Prince William County Public Schools
Source: Bright MLS. This data may not be complete. We recommend contacting the local school district to confirm school assignments for this home.
Get a cash offer in 3 minutes
Find out how much your home could sell for in as little as 3 minutes with a no-obligation cash offer.
Estimated market value
$868,700
Get a cash offer in 3 minutes
Find out how much your home could sell for in as little as 3 minutes with a no-obligation cash offer.
Estimated market value
$868,700
- Virginia
- Prince William County
- Manassas
- 20112
- 7999 Whitting Dr
Nearby cities
Nearby neighborhoods
Nearby zip codes
Other Manassas Topics
