$10,000 SELLER CONCESSION AVAILABLE TO USE TOWARD BUYER CLOSING COSTS WITH ACCEPTABLE OFFER! Discover the space, flexibility, and Lake Norman lifestyle waiting at 7999 Worth Way in Denver, NC. Tucked into a quiet, established neighborhood with a low HOA, this 5-bedroom, 3-bath home offers an incredibly versatile floor plan with 3 bedrooms and 2 full baths on the MAIN LEVEL, including the spacious primary suite.
Whether you're looking for the convenience of main-level living, additional space for guests, a home office, or a layout that can adapt as your needs change, this home delivers. The open-concept kitchen, dining, and living areas create an inviting gathering space anchored by a dramatic stone fireplace with custom built-ins. The main-level primary suite features an oversized walk-in closet, walk-in shower, and garden tub. Upstairs, you'll find two additional bedrooms, a full bath, and a spacious loft ideal for a media room, office, hobby space, or second living area.
Enjoy morning coffee on the welcoming front porch or relax year-round in the sunroom overlooking the backyard. The established neighborhood setting offers a peaceful retreat while keeping everyday conveniences close by.
One of the best parts of living in Denver is having the Lake Norman lifestyle without giving up convenience. Spend weekends boating, golfing, dining out, or exploring the lake, with Cowans Ford Golf Club nearby and shopping, restaurants, grocery stores, medical services, and everyday essentials just minutes away in Denver. When you're ready for even more dining, shopping, and entertainment, Birkdale Village and the Huntersville area are an easy drive away.
With 5 bedrooms, 3 full baths, main-level living options, flexible bonus spaces, a low HOA, and convenient access to Lake Norman, Cowans Ford, Denver shopping, and Birkdale Village, 7999 Worth Way offers the space you want in a location you'll love. Schedule your private showing and take advantage of the $10,000 seller concession opportunity!
Active
Price cut: $5K (8/18)
$620,000
7999 Worth Way, Denver, NC 28037
5beds
3,221sqft
Single Family Residence
Built in 2005
0.38 Acres Lot
$611,400 Zestimate®
$192/sqft
$27/mo HOA
What's special
Spacious bedroomWelcoming covered front porchWalk-in showerSpa-inspired bathMain-level primary suiteOversized walk-in closetFive bedrooms
- 65 days |
- 835 |
- 54 |
Zillow last checked:
Listing updated:
Listed by:
Mishella Bastianson 704-231-1342,
Lake Norman Realty, Inc.
Source: Canopy MLS as distributed by MLS GRID,MLS#: 4396901
Facts & features
Interior
Bedrooms & bathrooms
- Bedrooms: 5
- Bathrooms: 3
- Full bathrooms: 3
- Main level bedrooms: 3
Primary bedroom
- Features: Ceiling Fan(s), Walk-In Closet(s)
- Level: Main
Bedroom s
- Level: Main
Bedroom s
- Level: Main
Bedroom s
- Level: Upper
Bedroom s
- Level: Upper
Bathroom full
- Features: Garden Tub, Walk-In Closet(s)
- Level: Main
Bathroom full
- Level: Main
Bathroom full
- Level: Main
Dining room
- Level: Main
Kitchen
- Features: Kitchen Island, Open Floorplan
- Level: Main
Laundry
- Level: Main
Living room
- Features: Built-in Features, Cathedral Ceiling(s), Ceiling Fan(s), Open Floorplan
- Level: Main
Loft
- Level: Upper
Heating
- Forced Air, Natural Gas
Cooling
- Central Air
Appliances
- Included: Dishwasher, Disposal, Gas Range, Microwave, Refrigerator
- Laundry: Laundry Room
Features
- Breakfast Bar, Built-in Features, Soaking Tub, Kitchen Island, Open Floorplan, Pantry, Walk-In Closet(s)
- Flooring: Carpet, Hardwood, Tile
- Windows: Insulated Windows
- Has basement: No
- Attic: Walk-In
- Fireplace features: Living Room
Interior area
- Total structure area: 3,221
- Total interior livable area: 3,221 sqft
- Finished area above ground: 3,221
- Finished area below ground: 0
Property
Parking
- Total spaces: 2
- Parking features: Driveway, Attached Garage, Garage on Main Level
- Attached garage spaces: 2
- Has uncovered spaces: Yes
Features
- Levels: One and One Half
- Stories: 1.5
- Patio & porch: Front Porch, Glass Enclosed, Rear Porch
Lot
- Size: 0.38 Acres
Details
- Parcel number: 83800
- Zoning: R-SF
- Special conditions: Standard
Construction
Type & style
- Home type: SingleFamily
- Architectural style: Traditional
- Property subtype: Single Family Residence
Materials
- Hardboard Siding, Stone
- Foundation: Slab
Condition
- New construction: No
- Year built: 2005
Utilities & green energy
- Sewer: Public Sewer
- Water: City
Community & HOA
Community
- Security: Carbon Monoxide Detector(s), Security System, Smoke Detector(s)
- Subdivision: Salem Springs
HOA
- Has HOA: Yes
- HOA fee: $325 annually
- HOA name: Lake Norman Realty
- HOA phone: 704-450-1175
Location
- Region: Denver
Financial & listing details
- Price per square foot: $192/sqft
- Tax assessed value: $552,621
- Annual tax amount: $3,478
- Date on market: 6/24/2026
- Cumulative days on market: 117 days
- Listing terms: Cash,Conventional,FHA,USDA Loan,VA Loan
- Road surface type: Concrete, Paved
Estimated market value
$611,400
$581,000 - $642,000
$2,926/mo
Price history
| Date | Event | Price |
|---|---|---|
| 8/18/2026 | Price change | $620,000-0.8%$192/sqft |
Source:  Canopy MLS as distributed by MLS GRID #4396901 Report a problem Canopy MLS as distributed by MLS GRID #4396901 Report a problem | ||
| 8/3/2026 | Price change | $625,000-3.8%$194/sqft |
Source: Canopy MLS as distributed by MLS GRID #4396901 Report a problem | ||
| 7/21/2026 | Price change | $650,000-1.4%$202/sqft |
Source: Canopy MLS as distributed by MLS GRID #4396901 Report a problem | ||
| 6/24/2026 | Listed for sale | $659,000$205/sqft |
Source: Canopy MLS as distributed by MLS GRID #4396901 Report a problem | ||
| 6/23/2026 | Listing removed | $659,000$205/sqft |
Source: Canopy MLS as distributed by MLS GRID #4372735 Report a problem | ||
| 5/2/2026 | Listed for sale | $659,000+85.6%$205/sqft |
Source: Canopy MLS as distributed by MLS GRID #4372735 Report a problem | ||
| 7/31/2018 | Sold | $355,000$110/sqft |
Source: Canopy MLS as distributed by MLS GRID #3394565 Report a problem | ||
| 7/2/2018 | Pending sale | $355,000$110/sqft |
Source: Kindred Realty LLC #3394565 Report a problem | ||
| 6/27/2018 | Price change | $355,000-2.7%$110/sqft |
Source: Kindred Realty LLC #3394565 Report a problem | ||
| 6/19/2018 | Price change | $364,900-3.2%$113/sqft |
Source: Kindred Realty LLC #3394565 Report a problem | ||
| 6/11/2018 | Price change | $376,900-0.8%$117/sqft |
Source: Kindred Realty LLC #3394565 Report a problem | ||
| 5/25/2018 | Price change | $379,900+4.1%$118/sqft |
Source: Kindred Realty LLC #3394565 Report a problem | ||
| 4/13/2018 | Price change | $365,000-1.4%$113/sqft |
Source: RE/MAX Executive #3369248 Report a problem | ||
| 3/14/2018 | Listed for sale | $370,000+24.8%$115/sqft |
Source: RE/MAX Executive #3369248 Report a problem | ||
| 1/29/2007 | Sold | $296,500+690.7%$92/sqft |
Source: Public Record Report a problem | ||
| 10/18/2005 | Sold | $37,500$12/sqft |
Source: Public Record Report a problem | ||
Public tax history
| Year | Property taxes | Tax assessment |
|---|---|---|
| 2025 | $3,478 +4.3% | $552,621 +3.4% |
| 2024 | $3,335 | $534,583 |
| 2023 | $3,335 +33.2% | $534,583 +65.4% |
| 2022 | $2,503 -0.6% | $323,126 |
| 2021 | $2,519 +7.1% | $323,126 |
| 2020 | $2,351 +2% | $323,126 |
| 2019 | $2,306 +16.4% | $323,126 +17.8% |
| 2018 | $1,981 | $274,360 |
| 2017 | $1,981 +0.4% | $274,360 |
| 2016 | $1,973 -3.5% | $274,360 |
| 2015 | $2,045 +7.6% | -- |
| 2014 | $1,900 | $264,924 |
| 2013 | -- | -- |
| 2012 | -- | -- |
| 2011 | -- | -- |
| 2010 | -- | -- |
| 2009 | -- | -- |
| 2008 | -- | $317,899 +30.5% |
| 2007 | -- | $243,540 |
Find assessor info on the county website
Monthly payment
Est. payment
Payment breakdown
Explore the cost of this home by adjusting the details. Changes won't be saved.Climate risks
Neighborhood: 28037
Getting around
1 / 100
Car-DependentNearby schools
GreatSchools rating
- 6/10Catawba Springs ElementaryGrades: PK-5Distance: 3 mi
- 4/10East Lincoln MiddleGrades: 6-8Distance: 7.3 mi
- 8/10East Lincoln HighGrades: 9-12Distance: 3.3 mi
Schools provided by the listing agent
- Elementary: Catawba Springs
- Middle: East Lincoln
- High: East Lincoln
Source: Canopy MLS as distributed by MLS GRID. This data may not be complete. We recommend contacting the local school district to confirm school assignments for this home.
- $577,5003 bd3 ba2.4k sqft7993 Worth Way, Denver, NC 28037Off Market
- $597,2003 bd2 ba2.1k sqft7998 Worth Way, Denver, NC 28037Off Market
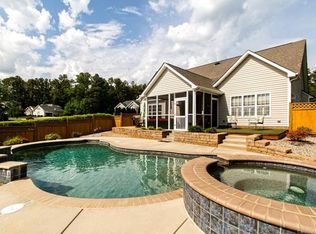
- $512,0003 bd2 ba1.9k sqft8033 Andrew Franklin Dr, Denver, NC 28037Off Market
- $547,0004 bd3 ba2.3k sqft7981 Worth Way, Denver, NC 28037Off Market
- $586,8004 bd3 ba2.8k sqft7992 Worth Way, Denver, NC 28037Off Market
- $589,2004 bd3 ba2.6k sqft8006 Andrew Franklin Dr, Denver, NC 28037Off Market
- $506,2004 bd3 ba2.2k sqft8021 Andrew Franklin Dr, Denver, NC 28037Off Market
- $497,3003 bd2 ba1.9k sqft8043 Andrew Franklin Dr, Denver, NC 28037Off Market
A local agent can set up tours, give advice and negotiate with sellers.
Similar homes
- $625,0006 bd4 ba3.8k sqft2435 Smith Cove Rd, Denver, NC 28037For Sale
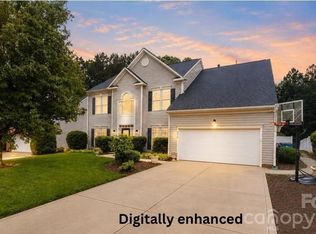
 MLS ID #4415106, Julie Williams, Southern Homes of the Carolinas, Inc. Canopy MLS as distributed by MLS GRID
 - $598,7964 bd3 ba2.4k sqft7355 Drury Ln, Denver, NC 28037For Sale
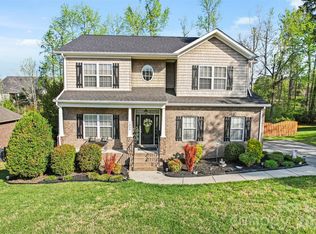 MLS ID #4365592, Gary Mitchell, Keller Williams Advantage. Canopy MLS as distributed by MLS GRID
 - $765,0005 bd4 ba4k sqft2442 Smith Cove Rd, Denver, NC 28037For Sale
 MLS ID #4396728, Wisdom Stikeleather, Southern Homes of the Carolinas, Inc. Canopy MLS as distributed by MLS GRID
 - $590,0004 bd3 ba2.6k sqft17205 Asti Ct, Cornelius, NC 28031For Sale
 MLS ID #4406087, Kathryn Fritz, Southern Homes of the Carolinas, Inc. Canopy MLS as distributed by MLS GRID
 - $669,9005 bd4 ba3.7k sqft2083 Topaz Plz, Davidson, NC 28036For SaleMLS ID #4418180, Craig Tribus, Beycome Brokerage Realty LLC. Canopy MLS as distributed by MLS GRID
- $595,0004 bd3 ba2.3k sqft7724 Dinniston Dr, Huntersville, NC 28078For SaleMLS ID #4413809, Mary Spillman, Southern Homes of the Carolinas, Inc. Canopy MLS as distributed by MLS GRID
- $639,9005 bd3 ba3.3k sqft8712 Cool Meadow Dr, Huntersville, NC 28078For SaleMLS ID #4394882, Andy Wiesner, Douglas Carson, REALTORS. Canopy MLS as distributed by MLS GRID
- $770,0004 bd3 ba3.7k sqftVerdict Ridge, Denver, NC 28037For SaleMLS ID #4407812, Carmen Hartzell, NorthGroup Real Estate LLC. Canopy MLS as distributed by MLS GRID
- $574,9995 bd3 ba3.8k sqft146 Trotter Ridge Dr, Mooresville, NC 28117For SaleMLS ID #4416789, Lisa Quinn, Quinn Real Estate Group. Canopy MLS as distributed by MLS GRID
- $799,9995 bd3 ba4.5k sqft4237 Little Fork Cove Rd, Denver, NC 28037For SaleMLS ID #4311413, Kim Wilson, Keller Williams Lake Norman. Canopy MLS as distributed by MLS GRID
- $450,0004 bd3 ba2.3k sqft2444 Seagull Dr, Denver, NC 28037For SaleMLS ID #4380894, Amber Eaton, Call It Closed International Inc. Canopy MLS as distributed by MLS GRID
- $525,0004 bd3 ba2k sqft7073 Ridgeway Rd, Stanley, NC 28164For SaleMLS ID #4406988, Kristi Vernon, Keller Williams Lake Norman. Canopy MLS as distributed by MLS GRID
- $625,0004 bd3 ba3.4k sqft7613 Tarland Ln, Charlotte, NC 28269For SaleMLS ID #4408961, Debra Higgs, Howard Hanna Allen Tate Concord. Canopy MLS as distributed by MLS GRID
- $699,0005 bd4 ba3k sqft6405 Alba Rose Ln, Huntersville, NC 28078For SaleMLS ID #4397325, Lisa Toohey, Lake Norman Realty, Inc.. Canopy MLS as distributed by MLS GRID
- $585,0005 bd4 ba3.2k sqft8103 Kalson St, Huntersville, NC 28078For SaleMLS ID #4372214, John Bolos, Keller Williams South Park. Canopy MLS as distributed by MLS GRID
- $455,0003 bd2 ba1.7k sqft3809 Creek Ridge Dr, Denver, NC 28037For SaleMLS ID #4403828, Lisa Archer, Keller Williams Ballantyne Area. Canopy MLS as distributed by MLS GRID
- $475,0004 bd3 ba2.7k sqft1135 Brookdale Ln, Stanley, NC 28164For SaleMLS ID #4358032, Lana Laws, Savvy + Co Real Estate. Canopy MLS as distributed by MLS GRID
- $449,0004 bd3 ba2k sqft7055 Sedgebrook Dr W, Stanley, NC 28164For SaleMLS ID #4411096, Tara Kane, Southern Homes of the Carolinas, Inc. Canopy MLS as distributed by MLS GRID
- $625,0005 bd3 ba3k sqft5649 Old Town Ln, Gastonia, NC 28056For SaleMLS ID #4392469, Nikki Ford, Stephen Cooley Real Estate. Canopy MLS as distributed by MLS GRID
- $659,0004 bd3 ba2.9k sqft14703 Long Iron Dr, Huntersville, NC 28078For SaleMLS ID #4411878, Alexis Matrone, Keller Williams Ballantyne Area. Canopy MLS as distributed by MLS GRID
