Skip main navigation
Sold for $2,795,000
  • Listing Provided by: Berkshire Hathaway HomeServices California Properties
    Bought with: Desert Sotheby's Int'l Realty
    $2,795,000

    79995 Double Eagle Way, La Quinta, CA 92253

    4beds
    4,542sqft
    Single Family Residence
    Built in 1996
    0.34 Acres Lot
    $2,796,700 Zestimate®
    $615/sqft
    $7,633 Estimated rent

    Home value

    $2,796,700

    $2.54M - $3.08M

    $7,633/mo

    Zestimate® history
    Loading
    Loading...

    Owner options

    List your home for rent

    $7,633/mo

    Rent Zestimate®

    Find your next renter with Zillow Rental Manager. Plus, with online applications, you can quickly screen prospective tenants – for free.

    Learn more

    $7,633/mo

    Rent Zestimate®

    Refinance and save

    $19,137/mo

    Est. payment

    Refinancing to a lower rate could help reduce your monthly payments and save thousands over the life of the loan.

    See today's rates

    $19,137/mo

    Est. payment

    Explore your selling options

    Work with a Zillow partner agent

    Leverage their expertise and Zillow's premium Showcase listings to get your home seen by more buyers.

    Get started

    List with your own agent

    Get your home in front of millions of buyers by listing it on Zillow.

    Learn how to do it

    Sell it yourself

    Take full control of how buyers see your home on Zillow by listing For Sale by Owner (FSBO).

    List your home

    What's special

    Large corner lotGrand-scale entryExpansive flagstone patios
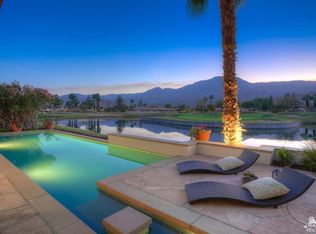
    An Iconic Desert Estate Overlooking the 9th & 10th Fairways of the Jack Nicklaus Private Course. Perfectly positioned above the legendary ''Bye Hole,'' this extraordinary 4-bedroom, 4.5-bath estate captures some of the most breathtaking lake, golf course, and panoramic Southwestern mountain views in the community. Set on a large corner lot within walking distance to the clubhouse, driving range, fitness center, and dog park, the residence offers both prestige and privacy in equal measure. A grand-scale entry introduces a dramatic living room anchored by a soaring stone fireplace and framed by walls of glass that dissolve the boundaries between indoors and out. Uninterrupted vistas of the shimmering lake, manicured golf course and green, and mountain silhouettes create a spectacular daily backdrop.The chef's kitchen is designed for both intimate evenings and large-scale entertaining, featuring stainless steel appliances, island, and generous bar seating where guests naturally gather. The elegant dining room exudes sophistication and looks over a beautifully reimagined courtyard. A refined family room completes the main living areas, offering a second fireplace, dedicated media space, and sweeping glass walls that showcase the view from every angle. The fully renovated primary suite is a private sanctuary, highlighted by custom tile flooring and a spa-inspired bath featuring a statement waterfall wall cascading inside the freestanding soaking tub. A gracious secondary ensuite bedroom provides luxurious comfort for family or close friends. The third ensuite bedroom--currently styled as an office--includes wood-look tile flooring and a queen Murphy bed for versatile guest accommodations. The spacious casita, complete with its own seating area, offers exceptional privacy and comfort for extended stays. Outdoors, the home transforms into a resort-caliber retreat. Expansive flagstone patios surround a stunning saltwater infinity pool with new coping, tile, and pebble finish (2025). An outdoor kitchen with built-in BBQ, misting system, and a covered veranda create an entertainer's dream--an elevated desert oasis designed for unforgettable gatherings. Meticulously maintained and thoughtfully upgraded, the current owners have replaced all four HVAC systems (2022-2025), added epoxy flooring and custom storage in the garage and completed numerous additional enhancements. Offered turnkey furnished, this exceptional residence is ready for immediate enjoyment.

    Zillow last checked:

    Listing updated:

    Listing Provided by:

    Anne Stark DRE #01973447 760-831-3355,

    Berkshire Hathaway HomeServices California Properties,

    Elisa Guerrero DRE #02247838 760-831-0110,

    Berkshire Hathaway HomeServices California Properties

    Bought with:

    Tyson Hawley, DRE #01995154

    Desert Sotheby's Int'l Realty

    Source: CRMLS,MLS#: 219143272DAMLS LogoOriginating MLS: California Desert AOR & Palm Springs AOR

    Facts & features

    Interior

    Bedrooms & bathrooms
    • Bedrooms: 4
    • Bathrooms: 5
    • Full bathrooms: 1
    • 3/4 bathrooms: 3
    • 1/2 bathrooms: 1
    Primary bedroom
    • Features: Primary Suite
    Primary bedroom
    • Features: Main Level Primary
    Bedroom
    • Features: All Bedrooms Down
    Bathroom
    • Features: Bidet, Bathtub, Hollywood Bath, Remodeled, Separate Shower
    Other
    • Features: Dressing Area
    Kitchen
    • Features: Granite Counters
    Pantry
    • Features: Walk-In Pantry
    Heating
    • Forced Air, Fireplace(s)
    Cooling
    • Has cooling: Yes
    Appliances
    • Included: Convection Oven, Dishwasher, Freezer, Gas Cooktop, Disposal, Ice Maker, Microwave, Refrigerator, Range Hood, Self Cleaning Oven, Vented Exhaust Fan, Water To Refrigerator
    • Laundry: Laundry Room
    Features
    • Breakfast Bar, Separate/Formal Dining Room, Furnished, High Ceilings, All Bedrooms Down, Dressing Area, Main Level Primary, Primary Suite, Walk-In Pantry, Walk-In Closet(s)
    • Flooring: Carpet, Tile
    • Doors: Sliding Doors
    • Windows: Blinds, Drapes, Screens
    • Has fireplace: Yes
    • Fireplace features: Family Room, Gas, Gas Starter, Living Room
    • Furnished: Yes
    Interior area
    • Total interior livable area: 4,542 sqft

    Property

    Parking
    • Total spaces: 3
    • Parking features: Driveway, Garage, Garage Door Opener
    • Attached garage spaces: 3
    Features
    • Levels: One
    • Stories: 1
    • Patio & porch: Deck
    • Has private pool: Yes
    • Pool features: Electric Heat, In Ground, Pebble, Private, Salt Water
    • Has view: Yes
    • View description: Golf Course, Mountain(s), Panoramic, Pond, Pool, Water
    • Has water view: Yes
    • Water view: Pond,Water
    Lot
    • Size: 0.34 Acres
    • Features: Landscaped, On Golf Course, Sprinklers Timer, Sprinkler System, Yard
    Details
    • Additional structures: Guest House
    • Parcel number: 775250001
    • Special conditions: Standard

    Construction

    Type & style
    • Home type: SingleFamily
    • Property subtype: Single Family Residence
    Condition
    • New construction: No
    • Year built: 1996
    Details
    • Builder model: Masters Plan 3

    Utilities & green energy

    • Utilities for property: Cable Available

    Community & neighborhood

    Security
    • Security features: Gated Community, 24 Hour Security
    Community
    • Community features: Golf, Gated
    Location
    • Region: La Quinta
    • Subdivision: Pga Nicklaus Private

    HOA & financial

    HOA
    • Has HOA: Yes
    • HOA fee: $1,287 monthly
    • Amenities included: Controlled Access, Management, Security, Trash, Cable TV
    • Association name: PGA West Res 2

    Other

    Other facts
    • Listing terms: Cash,Cash to New Loan,Conventional

    Price history

    DateEventPrice
    3/25/2026Sold$2,795,000$615/sqft
    Source: CRMLS #219143272DA Report a problem
    2/18/2026Pending sale$2,795,000$615/sqft
    Source: BHHS broker feed #219143272DA Report a problem
    2/17/2026Contingent$2,795,000$615/sqft
    Source: Greater Palm Springs Realtors #219143272 Report a problem
    2/15/2026Listed for sale$2,795,000+100.4%$615/sqft
    Source: Greater Palm Springs Realtors #219143272 Report a problem
    8/12/2013Listing removed$1,395,000$307/sqft
    Source: HK Lane Real Estate #21440700 Report a problem
    7/20/2013Listed for sale$1,395,000+31%$307/sqft
    Source: HK Lane Real Estate #21440700 Report a problem
    4/30/2013Sold$1,065,000-23.7%$234/sqft
    Source: CDAR/ Desert Area MLS #21458524 Report a problem
    3/22/2013Pending sale$1,395,000$307/sqft
    Source: H K Lane #21458524 Report a problem
    2/23/2013Price change$1,395,000-3.8%$307/sqft
    Source: H K Lane #21458524 Report a problem
    1/2/2013Price change$1,450,000-3.3%$319/sqft
    Source: H K Lane #21458524 Report a problem
    8/1/2012Listed for sale$1,500,000$330/sqft
    Source: H K Lane Real Estate #21458524 Report a problem
    12/9/2003Sold$1,500,000$330/sqft
    Source: Public Record Report a problem
    11/30/2001Sold$1,500,000$330/sqft
    Source: Public Record Report a problem

    Public tax history

    YearProperty taxesTax assessment
    2025$18,436 +1.6%$1,402,586 +2%
    2024$18,150 +1.3%$1,375,085 +2%
    2023$17,922 +1.9%$1,348,123 +2%
    2022$17,585 +2%$1,321,691 +2%
    2021$17,244 +1.1%$1,295,776 +1%
    2020$17,053 +1.7%$1,282,490 +2%
    2019$16,763 +2%$1,257,344 +2%
    2018$16,435 -0.3%$1,232,691 +2%
    2017$16,481 $1,208,521 +2%
    2016$16,481 +8.4%$1,184,825 +1.5%
    2015$15,205 +0.6%$1,167,029 +2%
    2014$15,120 $1,144,170 +12.1%
    2013-- $1,021,000 +1.5%
    2012-- $1,006,000 -14.2%
    2011-- $1,173,000 -2.6%
    2010-- $1,204,000 -15.4%
    2009-- $1,423,000 -12.4%
    2008-- $1,623,646 +2%
    2007-- $1,591,811 +2%
    2006-- $1,560,600 +2%
    2005-- $1,530,000
    2003-- $1,530,000 +2%
    2002-- $1,500,000 +158.9%
    2001$6,610 +1389.8%$579,417 +2495.5%
    2000$444 $22,324

    Find assessor info on the county website

    Neighborhood: 92253

    Nearby schools

    GreatSchools rating
    Get a cash offer in 3 minutes
    Find out how much your home could sell for in as little as 3 minutes with a no-obligation cash offer.
    Estimated market value
    $2,796,700
    Get a cash offer in 3 minutes
    Find out how much your home could sell for in as little as 3 minutes with a no-obligation cash offer.
    Estimated market value
    $2,796,700