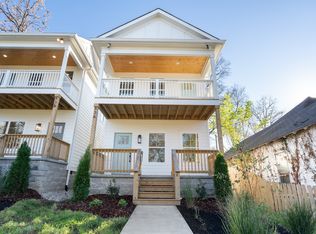
Only 1 more out of the 4 left! This 3 bed, 2.5 bath new construction Craftsman homes offer unbeatable value for both primary homeowners and STR investors. Keep in mind that there continue to be investment and updates happening on this street for savvy investors looking for a safe place to park cash in an improving area. Located directly across from Trevecca University in an Opportunity Zone, this home boasts a fenced front and back yards, designated parking, and private alley access—perfect for pet-friendly STR bookings. Just 1 mile to Geodis Park and 2 miles to Broadway, the location is central, safe, and improving. Bonus? Steps from Nashville’s top party bus pickup point and across the street from Trevecca University and it's quirky urban goat farm— Farm view in the urban city! With limited turnover expected on this block, appreciation is baked in. Invest now in one of the few remaining larger STR-friendly homes near Trevecca. Bonus Depreciation eligible with major tax advantages. -- noo str, noo-str, noostr, strp, str, airbnb, air bnb, short term rental, short-term
Closed
Zillow last checked:
Listing updated:
Bought with:
David Goodman | THE GROW TEAM, 355813
Hive Nashville LLC
Source: RealTracs MLS as distributed by MLS GRID,MLS#: 3244950
Price history
| Date | Event | Price |
|---|---|---|
| 7/17/2026 | Sold | $585,000-4.1%$314/sqft |
Source:  RealTracs MLS as distributed by MLS GRID #3244950 Report a problem RealTracs MLS as distributed by MLS GRID #3244950 Report a problem | ||
| 7/1/2026 | Contingent | $609,900$328/sqft |
Source: RealTracs MLS as distributed by MLS GRID #3244950 Report a problem | ||
| 6/19/2026 | Listed for sale | $609,900-1.6%$328/sqft |
Source: RealTracs MLS as distributed by MLS GRID #3244950 Report a problem | ||
| 5/19/2026 | Listing removed | $619,900$333/sqft |
Source: RealTracs MLS as distributed by MLS GRID #2973835 Report a problem | ||
| 2/27/2026 | Price change | $619,9000%$333/sqft |
Source: RealTracs MLS as distributed by MLS GRID #2973835 Report a problem | ||
| 12/8/2025 | Price change | $620,000-0.8%$333/sqft |
Source: RealTracs MLS as distributed by MLS GRID #2973835 Report a problem | ||
| 12/4/2025 | Listed for sale | $625,000$336/sqft |
Source: RealTracs MLS as distributed by MLS GRID #2973835 Report a problem | ||
| 11/14/2025 | Listing removed | $625,000$336/sqft |
Source: RealTracs MLS as distributed by MLS GRID #2973835 Report a problem | ||
| 10/2/2025 | Price change | $625,000-0.8%$336/sqft |
Source: RealTracs MLS as distributed by MLS GRID #2973835 Report a problem | ||
| 8/14/2025 | Listed for sale | $630,000-0.8%$339/sqft |
Source: RealTracs MLS as distributed by MLS GRID #2973835 Report a problem | ||
| 8/10/2025 | Listing removed | $635,000$341/sqft |
Source: RealTracs MLS as distributed by MLS GRID #2883913 Report a problem | ||
| 7/24/2025 | Price change | $635,000-0.8%$341/sqft |
Source: RealTracs MLS as distributed by MLS GRID #2883913 Report a problem | ||
| 5/13/2025 | Listed for sale | $640,000-1.5%$344/sqft |
Source: RealTracs MLS as distributed by MLS GRID #2883913 Report a problem | ||
| 4/21/2025 | Listing removed | $650,000$349/sqft |
Source: RealTracs MLS as distributed by MLS GRID #2786123 Report a problem | ||
| 2/1/2025 | Listed for sale | $650,000$349/sqft |
Source: RealTracs MLS as distributed by MLS GRID #2786123 Report a problem | ||

Get a cash offer in 3 minutes
Find out how much your home could sell for in as little as 3 minutes with a no-obligation cash offer.
Estimated market value
$604,200
