Skip main navigation
Sold for $4,575,000
  • $4,575,000

    7A New Lane, Nantucket, MA 02554

    4beds
    3,882sqft
    Single Family Residence
    Built in 2003
    6,534 Square Feet Lot
    $5,143,900 Zestimate®
    $1,179/sqft
    $9,042 Estimated rent

    Home value

    $5,143,900

    $4.73M - $5.66M

    $9,042/mo

    Zestimate® history
    Loading
    Loading...

    Owner options

    List your home for rent

    $9,042/mo

    Rent Zestimate®

    Find your next renter with Zillow Rental Manager. Plus, with online applications, you can quickly screen prospective tenants – for free.

    Learn more

    $9,042/mo

    Rent Zestimate®

    Refinance and save

    $20,180/mo

    Est. payment

    Refinancing to a lower rate could help reduce your monthly payments and save thousands over the life of the loan.

    See today's rates

    $20,180/mo

    Est. payment

    Explore your selling options

    Work with a Zillow partner agent

    Leverage their expertise and Zillow's premium Showcase listings to get your home seen by more buyers.

    Get started

    List with your own agent

    Get your home in front of millions of buyers by listing it on Zillow.

    Learn how to do it

    Sell it yourself

    Take full control of how buyers see your home on Zillow by listing For Sale by Owner (FSBO).

    List your home

    What's special

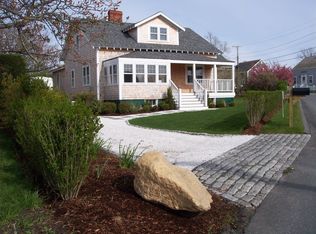
    Just a moment off Main Street with proximity to downtown, 7A New Lane provides relaxed living with a thoughtful layout. Custom built in 2005, the main house offers four bedrooms, three full bathrooms, and a recently finished basement. Beautiful oak floors and gorgeous details fill the house - from the transom windows, shiplap walls, and coffered ceilings to the wood-burning fireplace in the living room - with no stone of opportunity left unturned. The perks of this property continue with its covered porches, central air, and a one-car garage with a studio above, topping the list of delightful amenities. First Floor Leaving the white shell drive and ascending the steps through the welcoming covered porch, you enter the home into the main entrance foyer with a sitting room/first-floor bedroom with a full bath to your left. Continuing under the beautifully detailed transom doorway, you arrive in the main living area, with gorgeous coffered ceilings and a brick mason wood-burning fireplace. Lovely French doors lead to another covered patio with ceiling fans that opens onto the great brick patio between the main house and the garage cottage. A built-out bar area is fantastic for entertaining and connects the living and kitchen/dining spaces. Boasting a large central island with a vegetable sink, custom cabinets, and a wood-beamed coffered ceiling, the open kitchen is surrounded by windows and light and also has French doors opening onto the back patio. The laundry room is located off the rear of the kitchen. Second Floor Arriving upstairs, to the left, is the primary suite with vaulted ceilings and a private second-floor deck. Its large en suite bathroom has a separate tub and shower, dual vanities, a separate makeup station, a private WC, and walks through to a large walk-in closet. The other two bedrooms on the second floor are connected through a large full bathroom that separates into two spaces. Basement The newly finished basement is currently set up with a gym to the left connecting to the utility room. To the right, it opens into a large recreation/TV room complete with a full bathroom and window wells to allow for ample natural light. Other Structures At the rear of the property, you will find a secondary structure consisting of a one-car garage, laundry room, and full studio on the second floor. Tucked off to the side is an enclosed outdoor shower. The covered porch opens into the stairway foyer, which leads upstairs to an open-concept combined living, kitchenette, and studio sleeping area with a full bath an opportunity to utilize for year-round or seasonal rental income or simply a place for overflow guests.

    Zillow last checked:

    Listing updated:

    Listed by:

    Brian Sullivan 508-414-1878,

    Fisher Real Estate

    Bought with:

    Member Non

    cci.unknownoffice

    Source: CCIMLS,MLS#: 22401048MLS Logo

    Facts & features

    Interior

    Bedrooms & bathrooms
    • Bedrooms: 4
    • Bathrooms: 4
    • Full bathrooms: 4
    Heating
    • Forced Air
    Cooling
    • Central Air
    Features
    • Flooring: Hardwood, Tile
    • Basement: Finished
    • Has fireplace: No
    Interior area
    • Total structure area: 3,882
    • Total interior livable area: 3,882 sqft

    Property

    Parking
    • Total spaces: 1
    • Parking features: Garage
    • Garage spaces: 1
    Features
    • Stories: 1
    • Exterior features: Outdoor Shower, Private Yard
    Lot
    • Size: 6,534 sqft
    Details
    • Parcel number: 412851
    • Zoning: R1
    • Special conditions: None

    Construction

    Type & style
    • Home type: SingleFamily
    • Property subtype: Single Family Residence
    Materials
    • Shingle Siding
    • Foundation: Poured
    • Roof: Asphalt
    Condition
    • Actual
    • New construction: No
    • Year built: 2003

    Utilities & green energy

    • Sewer: Public Sewer

    Community & neighborhood

    Location
    • Region: Nantucket

    Other

    Other facts
    • Listing terms: Other
    • Road surface type: Paved

    Price history

    DateEventPrice
    6/28/2024Sold$4,575,000-6.5%$1,179/sqft
    Source: CCIMLS #22401048 Report a problem
    6/11/2024Pending sale$4,895,000$1,261/sqft
    Source: LINK #90618 Report a problem
    3/13/2024Listed for sale$4,895,000+20.9%$1,261/sqft
    Source: LINK #90618 Report a problem
    10/18/2022Sold$4,050,000-3.5%$1,043/sqft
    Source: LINK #89537 Report a problem
    8/24/2022Pending sale$4,195,000$1,081/sqft
    Source: LINK #89537 Report a problem
    8/1/2022Listed for sale$4,195,000+684.1%$1,081/sqft
    Source: LINK #89537 Report a problem
    6/14/2002Sold$535,000$138/sqft
    Source: Public Record Report a problem

    Public tax history

    YearProperty taxesTax assessment
    2025$12,636 +9.4%$3,852,500 +4.4%
    2024$11,546 +55%$3,688,900 +59%
    2023$7,447 +8.6%$2,319,900 +26.6%
    2022$6,855 -1.6%$1,832,900 -4.5%
    2021$6,969 +2.8%$1,919,800 -2.3%
    2020$6,781 +2.7%$1,965,600 +0.1%
    2019$6,601 -4.7%$1,964,500 +0.1%
    2018$6,929 +5.4%$1,963,000 +1.2%
    2017$6,577 +3.5%$1,940,100 +2.6%
    2016$6,355 +1.2%$1,891,500 +8.8%
    2015$6,277 -3.4%$1,738,700 +0.6%
    2014$6,496 +6.5%$1,727,600 +3.9%
    2013$6,102 -5.3%$1,662,700 -6.6%
    2012$6,443 +1.1%$1,779,800
    2011$6,372 +4.1%$1,779,800 -12.5%
    2010$6,121 +8.8%$2,033,700 -0.3%
    2009$5,627 +3.4%$2,038,900
    2008$5,444 $2,038,900

    Find assessor info on the county website

    Neighborhood: 02554

    Nearby schools

    GreatSchools rating
    Schools provided by the listing agent
    • District: Nantucket

    Source: CCIMLS. This data may not be complete. We recommend contacting the local school district to confirm school assignments for this home.