Just off the water, and with a Transferable Dock within site from the home, awaits this lake view retreat. Excellent floor plan awaits inside with three levels of generous living space featuring a major addition to home in 2001. Excellent for gathering together or offering ample space to be apart. The main floor offers a spacious great room with gorgeous hardwood flooring and adorned with wood burning fireplace with heatilater. Adjoining is ample space for dining along with a beautiful open kitchen with stainless steel appliances & island with granite countertop. Slider door with large windows complementing on either side provide wonderful views along with access out to covered deck. Primary bedroom on main floor with nice southeastern views offers large walk-in closet and attached private bathroom with separate tub & shower along with dual vanity. Main level laundry is located just off the entry from the two-car attached garage. Upper level offers an outstanding Guest Suite style open bedroom/family room (24’11x16), with attached full bath, an additional room with bunk bed, and tree top views on three sides. In the lower level surrounding a wood burning stove is a family room with direct access out to back yard patio. A third full bath with in-floor heat can be found in the lower level along with a third bedroom and a separate room. Access to transferable dock is by steps directly behind the house or by cart path off the street out front. Solar panels must transfer to new owner. Whole house is electric with very desirable electric bills due to solar units on roof. Ownership at Apple Canyon Lake offers access to pool, lake, trail system, fitness center, tennis /pickle ball court, private beach, restaurant & more. Covenants and restrictions apply. Association dues & fees apply. Square footage is an approximation.
Sold for $505,000
$505,000
7A25 Broken Lance Ln, Apple River, IL 61001
3beds
2,876sqft
Single Family Residence
Built in 1978
0.53 Acres Lot
$470,100 Zestimate®
$176/sqft
$2,491 Estimated rent
Home value
$470,100
$418,000 - $531,000
$2,491/mo
Zestimate® history
Owner options
List your home for rent
$2,491/mo
Rent Zestimate®
Find your next renter with Zillow Rental Manager. Plus, with online applications, you can quickly screen prospective tenants – for free.
$2,491/mo
Rent Zestimate®
Refinance and save
$4,802/mo
Est. payment
Refinancing to a lower rate could help reduce your monthly payments and save thousands over the life of the loan.
$4,802/mo
Est. payment
Explore your selling options
Work with a Zillow partner agent
Leverage their expertise and Zillow's premium Showcase listings to get your home seen by more buyers.
Get startedList with your own agent
Get your home in front of millions of buyers by listing it on Zillow.
Learn how to do itSell it yourself
Take full control of how buyers see your home on Zillow by listing For Sale by Owner (FSBO).
List your homeWhat's special
Zillow last checked:
Listing updated:
Listed by:
WESLEY COCAGNE 815-541-5656,
Coldwell Banker Network Realty
Bought with:
WESLEY COCAGNE, 471001763
Coldwell Banker Network Realty
Source: NorthWest Illinois Alliance of REALTORS®,MLS#: 202401115
Facts & features
Interior
Bedrooms & bathrooms
- Bedrooms: 3
- Bathrooms: 4
- Full bathrooms: 3
- 1/2 bathrooms: 1
- Main level bathrooms: 2
- Main level bedrooms: 1
Primary bedroom
- Level: Main
- Area: 247.53
- Dimensions: 22.17 x 11.17
Bedroom 2
- Level: Lower
- Area: 109.46
- Dimensions: 11.83 x 9.25
Bedroom 3
- Level: Upper
- Area: 385.76
- Dimensions: 24.11 x 16
Dining room
- Level: Main
- Area: 156.25
- Dimensions: 12.5 x 12.5
Family room
- Level: Lower
- Area: 506
- Dimensions: 16.5 x 30.67
Kitchen
- Level: Main
Living room
- Level: Main
- Area: 280
- Dimensions: 20 x 14
Heating
- Baseboard, Electric
Cooling
- Wall Unit(s)
Appliances
- Included: Dishwasher, Dryer, Microwave, Refrigerator, Stove/Cooktop, Washer, Electric Water Heater
- Laundry: Main Level
Features
- Great Room, Book Cases Built In, Granite Counters, Walk-In Closet(s)
- Windows: Skylight(s), Window Treatments
- Basement: Partial,Finished
- Number of fireplaces: 2
- Fireplace features: Wood Burning
Interior area
- Total structure area: 2,876
- Total interior livable area: 2,876 sqft
- Finished area above ground: 2,130
- Finished area below ground: 746
Property
Parking
- Total spaces: 2
- Parking features: Attached
- Garage spaces: 2
Features
- Levels: Two
- Stories: 2
- Patio & porch: Deck, Deck-Covered
- Exterior features: Transferable Boat Slip
- Has view: Yes
- View description: Lake
- Has water view: Yes
- Water view: Lake
Lot
- Size: 0.53 Acres
- Features: County Taxes, Wooded, Covenants, Restrictions
Details
- Parcel number: 1800702500
Construction
Type & style
- Home type: SingleFamily
- Property subtype: Single Family Residence
Materials
- Siding
- Roof: Shingle
Condition
- Year built: 1978
Utilities & green energy
- Electric: Circuit Breakers
- Sewer: Septic Tank
- Water: City/Community
Community & HOA
Community
- Subdivision: IL
HOA
- Has HOA: Yes
- Services included: Pool Access, Water Access
- HOA fee: $1,310 annually
Location
- Region: Apple River
Financial & listing details
- Price per square foot: $176/sqft
- Tax assessed value: $427,191
- Annual tax amount: $4,688
- Price range: $505K - $505K
- Date on market: 3/16/2024
- Cumulative days on market: 369 days
- Ownership: Fee Simple
Price history
| Date | Event | Price |
|---|---|---|
| 10/18/2024 | Sold | $505,000-0.8%$176/sqft |
Source:  NorthWest Illinois Alliance of REALTORS® #202401115 Report a problem NorthWest Illinois Alliance of REALTORS® #202401115 Report a problem | ||
| 9/18/2024 | Pending sale | $509,000$177/sqft |
Source: NorthWest Illinois Alliance of REALTORS® #202401115 Report a problem | ||
| 7/27/2024 | Price change | $509,000-3.8%$177/sqft |
Source: NorthWest Illinois Alliance of REALTORS® #202401115 Report a problem | ||
| 3/16/2024 | Listed for sale | $529,000-9.6%$184/sqft |
Source: NorthWest Illinois Alliance of REALTORS® #202401115 Report a problem | ||
| 3/10/2024 | Listing removed | -- |
Source:  MRED as distributed by MLS GRID #11877716 Report a problem MRED as distributed by MLS GRID #11877716 Report a problem | ||
| 9/11/2023 | Listed for sale | $585,000$203/sqft |
Source: MRED as distributed by MLS GRID #11877716 Report a problem | ||
Public tax history
| Year | Property taxes | Tax assessment |
|---|---|---|
| 2024 | $7,205 +53.7% | $142,397 +18% |
| 2023 | $4,688 -13.4% | $120,655 +34.9% |
| 2022 | $5,411 +1.3% | $89,455 |
| 2021 | $5,343 +7.5% | $89,455 +9.1% |
| 2020 | $4,968 +7.4% | $81,979 +6.3% |
| 2019 | $4,626 +13.1% | $77,113 +9.7% |
| 2018 | $4,090 | $70,326 +13.7% |
| 2017 | $4,090 +15% | $61,879 +33.1% |
| 2016 | $3,558 +40.6% | $46,480 -27.2% |
| 2015 | $2,531 -31.3% | $63,814 +31.4% |
| 2014 | $3,686 +1.4% | $48,560 -33.3% |
| 2013 | $3,636 | $72,787 -45.3% |
| 2010 | -- | $132,973 -21.2% |
| 2009 | -- | $168,762 |
Find assessor info on the county website
Neighborhood: 61001
Nearby homes
- $452,100-- bd-- ba-- sqft7A23 Broken Lance Ln, Apple River, IL 61001Off Market
- $719,8006 bd5 ba3.8k sqft7A26 Broken Lance Ln, Apple River, IL 61001Off Market

- $664,3003 bd4 ba3.5k sqft7A22 Broken Lance Ln, Apple River, IL 61001Off Market
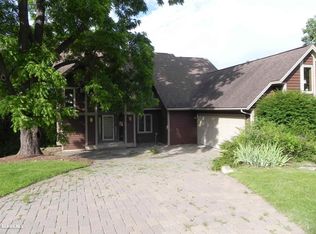
- $999-- bd-- ba-- sqft7A28 Broken Lance Ln, Apple River, IL 61001Off Market
- $---- sqft7a28 Broken Lance, apple river, IL 61001Off Market
- $227,1002 bd1 ba896 sqft7A27 Broken Lance Ln, Apple River, IL 61001Off Market
- $443,4003 bd2 ba1.4k sqft7A21 Broken Lance Ln, Apple River, IL 61001Off Market
- $999-- bd-- ba-- sqft7A29 Broken Lance Ln, Apple River, IL 61001Off Market
Nearby schools
GreatSchools rating
- 7/10Scales Mound Elementary SchoolGrades: PK-5Distance: 4.6 mi
- 6/10Scales Mound Jr High SchoolGrades: 6-8Distance: 4.6 mi
- NAScales Mound High SchoolGrades: 9-12Distance: 4.6 mi
Schools provided by the listing agent
- Elementary: Scales Mound
- Middle: Scales Mound
- High: Scales Mound
- District: Scales Mound
Source: NorthWest Illinois Alliance of REALTORS®. This data may not be complete. We recommend contacting the local school district to confirm school assignments for this home.


Get pre-qualified for a loan
At Zillow Home Loans, we can pre-qualify you in as little as 5 minutes with no impact to your credit score.An equal housing lender. NMLS #10287.
- Illinois
- Jo Daviess County
- Apple River
- 61001
- 7A25 Broken Lance Ln
Nearby cities
Nearby zip codes
Other Apple River Topics
