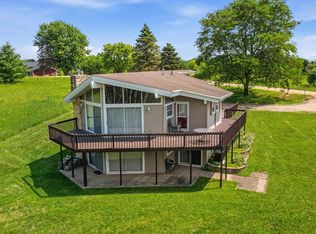
Welcome to the perfect lake house getaway without breaking the bank! This well-maintained home offers 4 bedrooms, including 2 on the main level and 2 additional bedrooms in the finished walkout basement. The recently updated eat-in kitchen provides a comfortable space for family meals, while the updated full bathroom on the main level adds modern appeal. The walkout basement also features a second full bathroom with a utility sink, offering added convenience for guests and lake days. Step outside to the newer wraparound deck and take in the peaceful views while enjoying your morning coffee as deer wander through the surrounding woods. Nestled in a private, secluded setting, this property offers the perfect escape from the everyday. Major exterior updates completed within the past 10 years or so, include the windows, siding, sliding glass doors, gutters with leaf/ice guard, facia, and TREX wraparound deck. Enjoy all the amenities this lake community has to offer, including private lake access, a clubhouse, swimming pool, and golf course. Also includes walking-distance boat slip included with the home, making it easy to spend your days on the water. Enjoy all the amenities this lake community has to offer, including private lake access, fitness center, tennis courts, clubhouse, swimming pool, ATV trails, private beach access, and golf course. Whether you're looking for a weekend retreat or a vacation home, this affordable lake property offers the perfect blend of comfort, privacy, and recreation. Most furniture, dishes, linens, garden tools can stay with the home. Welcome home!
Contingent
$249,900
7A256 Tomahawk Ln, Apple River, IL 61001
4beds
1,320sqft
Single Family Residence
Built in ----
0.37 Acres Lot
$-- Zestimate®
$189/sqft
$170/mo HOA
What's special
Peaceful viewsSurrounding woodsPrivate secluded settingRecently updated eat-in kitchenNewer wraparound deckTrex wraparound deck
- --
- on Zillow |
- 604
- views |
- 30
- saves |
Zillow last checked:
Listed by:
Matthew Nelsen 630-917-2828,
Great Western Properties,
Jordan Mansk 630-880-0611,
Great Western Properties
Source: MRED as distributed by MLS GRID,MLS#: 12694462
Facts & features
Interior
Bedrooms & bathrooms
- Bedrooms: 4
- Bathrooms: 2
- Full bathrooms: 2
Rooms
- Room types: No additional rooms
Primary bedroom
- Features: Flooring (Wood Laminate), Window Treatments (Curtains/Drapes)
- Level: Main
- Area: 99 Square Feet
- Dimensions: 9X11
Bedroom 2
- Features: Flooring (Wood Laminate)
- Level: Main
- Area: 132 Square Feet
- Dimensions: 11X12
Bedroom 3
- Features: Flooring (Linoleum)
- Level: Basement
- Area: 143 Square Feet
- Dimensions: 11X13
Bedroom 4
- Features: Flooring (Linoleum)
- Level: Basement
- Area: 90 Square Feet
- Dimensions: 9X10
Family room
- Features: Flooring (Linoleum), Window Treatments (Curtains/Drapes)
- Level: Basement
- Area: 437 Square Feet
- Dimensions: 19X23
Kitchen
- Features: Kitchen (Eating Area-Table Space, Granite Counters, Updated Kitchen), Flooring (Wood Laminate), Window Treatments (Curtains/Drapes)
- Level: Main
- Area: 143 Square Feet
- Dimensions: 11X13
Laundry
- Features: Flooring (Linoleum)
- Level: Basement
- Area: 25 Square Feet
- Dimensions: 5X5
Living room
- Features: Flooring (Wood Laminate), Window Treatments (Curtains/Drapes)
- Level: Main
- Area: 192 Square Feet
- Dimensions: 12X16
Heating
- Electric, Baseboard
Cooling
- Central Air
Appliances
- Included: Range, Microwave, Refrigerator, Washer, Dryer
- Laundry: Gas Dryer Hookup, Electric Dryer Hookup
Features
- 1st Floor Bedroom, 1st Floor Full Bath, Granite Counters, Paneling, Workshop
- Flooring: Laminate
- Doors: Sliding Doors, Storm Door(s), Sliding Glass Door(s)
- Windows: Window Treatments, Drapes, Screens, Vinyl Frames
- Basement: Finished,Exterior Entry,Bath/Stubbed,Rec/Family Area,Sleeping Area,Storage Space,Walk-Up Access,Daylight,Full,Walk-Out Access
Interior area
- Total structure area: 1,320
- Total interior livable area: 1,320 sqft
- Finished area below ground: 718
Property
Parking
- Total spaces: 4
- Parking features: Other, Driveway, Yes
- Has uncovered spaces: Yes
Accessibility
- Accessibility features: No Disability Access
Features
- Stories: 1
- Patio & porch: Deck, Patio
- Exterior features: Boat Slip
- Has view: Yes
- Waterfront features: Lake Privileges
Lot
- Size: 0.37 Acres
- Dimensions: 84x191
- Features: Water Rights, Mature Trees, Views
Details
- Additional structures: Boat Dock, Club House, Packing Shed
- Parcel number: 18007256000000
- Special conditions: None
Construction
Type & style
- Home type: SingleFamily
- Architectural style: Ranch
- Property subtype: Single Family Residence
Materials
- Vinyl Siding
- Foundation: Concrete Perimeter
- Roof: Asphalt
Condition
- New construction: No
Utilities & green energy
- Electric: Circuit Breakers
- Sewer: Septic Tank
- Water: Public
Community & HOA
Community
- Features: Clubhouse, Pool, Tennis Court(s), Lake, Dock, Water Rights, Street Paved
HOA
- Has HOA: Yes
- Services included: Clubhouse, Pool, Exterior Maintenance, Lake Rights, Other
- HOA fee: $170 monthly
Location
- Region: Apple River
Financial & listing details
- Price per square foot: $189/sqft
- Tax assessed value: $133,428
- Annual tax amount: $2,494
- Ownership: Fee Simple w/ HO Assn.
- Has irrigation water rights: Yes
Estimated market value
Not available
Estimated sales range
Not available
Not available
Price history
| Date | Event | Price |
|---|---|---|
| 7/7/2026 | Contingent | $249,900$189/sqft |
Source:  MRED as distributed by MLS GRID #12694462 Report a problem MRED as distributed by MLS GRID #12694462 Report a problem | ||
| 7/4/2026 | Listed for sale | $249,900$189/sqft |
Source: MRED as distributed by MLS GRID #12694462 Report a problem | ||
Public tax history
| Year | Property taxes | Tax assessment |
|---|---|---|
| 2024 | $2,439 +6% | $44,476 +15.5% |
| 2023 | $2,300 +2.4% | $38,499 +18.2% |
| 2022 | $2,247 +1.3% | $32,574 |
| 2021 | $2,218 +6.2% | $32,574 +9.1% |
| 2020 | $2,089 +6.4% | $29,851 +6.3% |
| 2019 | $1,965 +18.8% | $28,079 +17% |
| 2018 | $1,654 | $23,992 +14.1% |
| 2017 | $1,654 +12.5% | $21,022 +34.7% |
| 2016 | $1,470 +32% | $15,608 |
| 2015 | $1,114 +2.2% | $15,608 -7.7% |
| 2014 | $1,089 -8% | $16,913 -17.3% |
| 2013 | $1,184 | $20,445 -44.3% |
| 2010 | -- | $36,719 -20.4% |
| 2009 | -- | $46,137 |
Find assessor info on the county website
Monthly payment
Est. payment
Payment breakdown
Explore the cost of this home by adjusting the details. Changes won't be saved.Climate risks
Neighborhood: 61001
Nearby schools
GreatSchools rating
- 7/10Scales Mound Elementary SchoolGrades: PK-5Distance: 4.9 mi
- 6/10Scales Mound Jr High SchoolGrades: 6-8Distance: 4.9 mi
- NAScales Mound High SchoolGrades: 9-12Distance: 4.9 mi
Schools provided by the listing agent
- Elementary: Scales Mound Elementary School
- Middle: Scales Mound Junior High School
- High: Scales Mound High School
- District: 211
Source: MRED as distributed by MLS GRID. This data may not be complete. We recommend contacting the local school district to confirm school assignments for this home.
- $29,0000.36 Acres7A255 Tomahawk Ln, Apple River, IL 61001Sold

- $999-- bd-- ba-- sqft7A257 Tomahawk Ln, Apple River, IL 61001Off Market
- $999-- bd-- ba-- sqft7A258 Tomahawk Ln, Apple River, IL 61001Off Market
- $650,0005 bd5 ba3.2k sqft7A245 Tomahawk Ln, Apple River, IL 61001Sold

- $999-- bd-- ba-- sqft7A259 Tomahawk Ln, Apple River, IL 61001Off Market
- $432,1004 bd3 ba2.9k sqft7A246 Tomahawk Ln, Apple River, IL 61001Off Market
- $499,0002 bd2 ba1.5k sqft7A252 Tomahawk Ln, Apple River, IL 61001Pending
- $581,4005 bd4 ba3.2k sqft7A251 Tomahawk Ln, Apple River, IL 61001Off Market
A local agent can set up tours, give advice and negotiate with sellers.
Similar homes
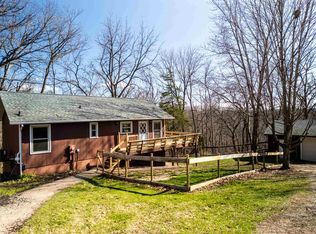
- $309,0003 bd2 ba1.6k sqft3A182 General Sheridan Ct, Apple River, IL 61001For Sale
 MLS ID #202604164, Christopher Watson. NorthWest Illinois Alliance of REALTORS®
 - $330,0003 bd2 ba1.1k sqft4A94 Springfield Dr, Apple River, IL 61001Active
 MLS ID #12685772, Olga Skrobotun, 24 Hour Real Estate LLC. MRED as distributed by MLS GRID
 - $249,0002 bd2 ba1.5k sqft6 Meadow Path, Galena, IL 61036For Sale
 MLS ID #202602442, Christopher Watson. NorthWest Illinois Alliance of REALTORS®
 - $264,9003 bd3 ba1.8k sqft10 Cayuga Trl, Galena, IL 61036For Sale
 MLS ID #202602044, GARRETT HILLARY. NorthWest Illinois Alliance of REALTORS®
 - $265,0003 bd2 ba1.2k sqft13767 E Hairpin Rd, Stockton, IL 61085ActiveMLS ID #12699363, Kimberly Taylor, MRP, NextHome First Class. MRED as distributed by MLS GRID
- $274,9002 bd2 ba1.2k sqft9 Copperwood Gap, Galena, IL 61036For SaleMLS ID #202603152, DAMON HEIM. NorthWest Illinois Alliance of REALTORS®
- $250,0003 bd2 ba1.4k sqft404 N Virtue St, Shullsburg, WI 53586For SaleMLS ID #2023706, Larry Teasdale. SCWMLS
- $239,9004 bd3 ba1.9k sqft2015 Percival St, Hazel Green, WI 53811For SaleMLS ID #2026926, Stacy Kramer. SCWMLS
- $255,0003 bd2 ba1.9k sqft304 E North St, Darlington, WI 53530For SaleMLS ID #2025229, Carson S Crist. SCWMLS
- $239,5553 bd3 ba1.8k sqft117 Kelly Ln, Galena, IL 61036For SaleMLS ID #202603150, DAMON HEIM. NorthWest Illinois Alliance of REALTORS®
- $325,0003 bd2 ba1.3k sqft3 Bluffwood Trl, Galena, IL 61036For SaleMLS ID #202603788, Michelle Bass. NorthWest Illinois Alliance of REALTORS®
- $279,9002 bd2 ba1.3k sqft57 Oak Glen Dr, Galena, IL 61036For SaleMLS ID #202601554, DAMON HEIM. NorthWest Illinois Alliance of REALTORS®
- $249,9953 bd2 ba1.9k sqft1910 16th St, Hazel Green, WI 53811For SaleMLS ID #2023324, Kim Bussan. SCWMLS
- $294,0004 bd2 ba1.8k sqft201 S Jackson St, Hanover, IL 61041For SaleMLS ID #202602486, Katie McPeek. NorthWest Illinois Alliance of REALTORS®
- $370,0003 bd2 ba1.4k sqft7 Copperwood Gap, Galena, IL 61036For SaleMLS ID #202602868, Courtney Martins. NorthWest Illinois Alliance of REALTORS®
- $239,0002 bd2 ba1k sqft24 Spring Creek Ln, Galena, IL 61036For SaleMLS ID #202604236, DAMON HEIM. NorthWest Illinois Alliance of REALTORS®
- $328,8002 bd2 ba1.4k sqft3 Briarwood Trl, Galena, IL 61036For SaleMLS ID #202602992, DAMON HEIM. NorthWest Illinois Alliance of REALTORS®
- $250,0003 bd3 ba1.6k sqft23 Farmstead Dr, Galena, IL 61036For SaleMLS ID #202603139, GARRETT HILLARY. NorthWest Illinois Alliance of REALTORS®
- $284,0003 bd2 ba1.8k sqft811 Madison St, Cuba City, WI 53807For SaleMLS ID #2025266, Stacy Kramer. SCWMLS
- $339,9003 bd2 ba1.4k sqft6 Bob O Link Ct, Galena, IL 61036For SaleMLS ID #202602145, DAMON HEIM. NorthWest Illinois Alliance of REALTORS®
