Welcome to 7B Connecticut Dr. the perfect retreat in Cedar Glen Lakes, a sought affter 55+ co-op community. This Madison model also offers an extra sun/family room with lots of windows, huge living room, large kitchen and 2 good size bedrooms, plus a modern full bath with 5' shower. All this at a fantastic price! Don't miss your opportunity to relax and live in a maintenance free community. Call to set an appointment to see your next home today. Grass may be digitally enhanced in some photos.
Sold for $105,000
$105,000
7B Connecticut Dr, Manchester Township, NJ 08759
2beds
1,222sqft
Condominium
Built in 1977
-- sqft lot
$106,200 Zestimate®
$86/sqft
$1,774 Estimated rent
Home value
$106,200
$96,000 - $119,000
$1,774/mo
Zestimate® history
Owner options
List your home for rent
$1,774/mo
Rent Zestimate®
Find your next renter with Zillow Rental Manager. Plus, with online applications, you can quickly screen prospective tenants – for free.
$1,774/mo
Rent Zestimate®
Refinance and save
$444/mo
Est. payment
Refinancing to a lower rate could help reduce your monthly payments and save thousands over the life of the loan.
$444/mo
Est. payment
Explore your selling options
Work with a Zillow partner agent
Leverage their expertise and Zillow's premium Showcase listings to get your home seen by more buyers.
Get startedList with your own agent
Get your home in front of millions of buyers by listing it on Zillow.
Learn how to do itSell it yourself
Take full control of how buyers see your home on Zillow by listing For Sale by Owner (FSBO).
List your homeWhat's special
Large kitchen
Zillow last checked:
Listing updated:
Listed by:
Jim Mazzerina 609-597-1988,
The Van Dyk Group - Manahawkin
Bought with:
NON MEMBER, 0225194075
Non Subscribing Office
Source: Bright MLS,MLS#: NJOC2036554
Facts & features
Interior
Bedrooms & bathrooms
- Bedrooms: 2
- Bathrooms: 1
- Full bathrooms: 1
- Main level bathrooms: 1
- Main level bedrooms: 2
Heating
- Baseboard, Electric
Cooling
- Central Air, Electric
Appliances
- Included: Microwave, Dryer, Oven/Range - Electric, Refrigerator, Washer, Water Heater, Electric Water Heater
- Laundry: Dryer In Unit, Washer In Unit, Main Level
Features
- Attic, Bathroom - Stall Shower, Dining Area, Entry Level Bedroom, Pantry, Walk-In Closet(s), Dry Wall
- Flooring: Carpet, Laminate
- Doors: Sliding Glass, Storm Door(s)
- Windows: Casement, Sliding, Bay/Bow
- Has basement: No
- Has fireplace: No
Interior area
- Total structure area: 1,222
- Total interior livable area: 1,222 sqft
- Finished area above ground: 1,222
Property
Parking
- Total spaces: 2
- Parking features: Garage Faces Front, Garage Door Opener, Inside Entrance, Attached, Driveway
- Attached garage spaces: 1
- Uncovered spaces: 1
Accessibility
- Accessibility features: None
Features
- Levels: One
- Stories: 1
- Pool features: None
Lot
- Features: Corner Lot, Rear Yard, Suburban
Details
- Additional structures: Above Grade
- Parcel number: NO TAX RECORD
- Zoning: PLANNED RESIDENTIAL
- Special conditions: Standard
Construction
Type & style
- Home type: Cooperative
- Architectural style: Ranch/Rambler
- Property subtype: Condominium
- Attached to another structure: Yes
Materials
- Aluminum Siding
- Foundation: Slab
- Roof: Asbestos Shingle
Condition
- Good
- New construction: No
- Year built: 1977
Utilities & green energy
- Sewer: Public Sewer
- Water: Community, Well
Community & HOA
Community
- Security: Carbon Monoxide Detector(s), Smoke Detector(s)
- Condo and coop fee: $462 monthly
- Senior community: Yes
- Subdivision: Cedar Glen Lakes
HOA
- Has HOA: No
- Amenities included: Common Grounds, Fitness Center, Shuffleboard Court
- Services included: Bus Service, Common Area Maintenance, Maintenance Grounds, Sewer, Snow Removal, Taxes, Trash, Water
- HOA name: Cedar Glen Lakes, Inc.
Location
- Region: Manchester Township
- Municipality: MANCHESTER TWP
Financial & listing details
- Price per square foot: $86/sqft
- Date on market: 8/21/2025
- Listing agreement: Exclusive Right To Sell
- Listing terms: Cash
- Exclusions: None
- Ownership: Cooperative
Price history
| Date | Event | Price |
|---|---|---|
| 10/16/2025 | Sold | $105,000-4.1%$86/sqft |
Source:  Bright MLS #NJOC2036554 Report a problem Bright MLS #NJOC2036554 Report a problem | ||
| 9/17/2025 | Pending sale | $109,500$90/sqft |
Source: Bright MLS #NJOC2036554 Report a problem | ||
| 9/16/2025 | Contingent | $109,500$90/sqft |
Source: Bright MLS #NJOC2036554 Report a problem | ||
| 8/21/2025 | Listed for sale | $109,500$90/sqft |
Source: Bright MLS #NJOC2036554 Report a problem | ||
Public tax history
Tax history is unavailable.
Neighborhood: Cedar Glen Lakes
Nearby homes
- $95,0002 bd1 ba-- sqft2-B Connecticut Dr, Manchester Township, NJ 08759For Sale

- $105,0002 bd1 ba1.2k sqft7 Connecticut Dr #B, Manchester Township, NJ 08759Sold

- $139,1002 bd1 ba-- sqft6B Kansas Dr, Whiting, NJ 08759Off Market
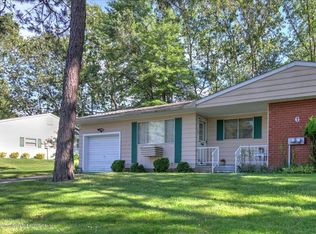
- $105,5002 bd1 ba1.2k sqft6 Connecticut, Manchester Township, NJ 08759Off Market
- $172,0002 bd2 ba-- sqft5 Kansas Dr, Manchester Township, NJ 08759Sold
- $75,9001 bd1 ba-- sqft16B Florida Dr, Manchester Township, NJ 08759Sold
- $169,0002 bd2 ba-- sqft3B New Hampshire Ln #B, Manchester, NJ 08759For Sale
- $144,1002 bd1 ba-- sqft4B Colorado Way, Whiting, NJ 08759Off Market
Nearby schools
GreatSchools rating
- 5/10Whiting Elementary SchoolGrades: PK-5Distance: 0.9 mi
- 4/10Manchester Twp Middle SchoolGrades: 6-8Distance: 8.1 mi
- 3/10Manchester High SchoolGrades: 9-12Distance: 5.6 mi
Schools provided by the listing agent
- Middle: Manchester Township M.s.
- High: Manchester Township H.s.
- District: Manchester Township Public Schools
Source: Bright MLS. This data may not be complete. We recommend contacting the local school district to confirm school assignments for this home.


Get pre-qualified for a loan
At Zillow Home Loans, we can pre-qualify you in as little as 5 minutes with no impact to your credit score.An equal housing lender. NMLS #10287.
- New Jersey
- Ocean County
- Whiting
- 08759
- Cedar Glen Lakes
- 7B Connecticut Dr
Nearby cities
Nearby neighborhoods
Nearby zip codes
Other Whiting Topics
