Skip main navigation
Closed
  • $600,000

    7B Trimble St, Nashville, TN 37210

    3beds
    2,112sqft
    Horizontal Property Regime - Detached, Residential
    Built in 2025
    -- sqft lot
    $602,200 Zestimate®
    $284/sqft
    $3,741 Estimated rent

    Home value

    $602,200

    $572,000 - $638,000

    $3,741/mo

    Zestimate® history
    Loading
    Loading...

    Owner options

    List your home for rent

    $3,741/mo

    Rent Zestimate®

    Find your next renter with Zillow Rental Manager. Plus, with online applications, you can quickly screen prospective tenants – for free.

    Learn more

    $3,741/mo

    Rent Zestimate®

    Refinance and save

    $3,627/mo

    Est. payment

    Refinancing to a lower rate could help reduce your monthly payments and save thousands over the life of the loan.

    See today's rates

    $3,627/mo

    Est. payment

    Explore your selling options

    Work with a Zillow partner agent

    Leverage their expertise and Zillow's premium Showcase listings to get your home seen by more buyers.

    Get started

    List with your own agent

    Get your home in front of millions of buyers by listing it on Zillow.

    Learn how to do it

    Sell it yourself

    Take full control of how buyers see your home on Zillow by listing For Sale by Owner (FSBO).

    List your home

    What's special

    Stylish finishesWalk-in pantryDetached cottageTop floor primary suite
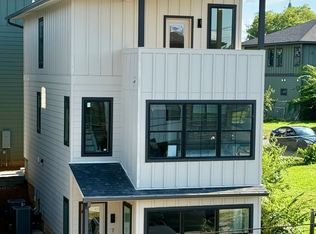
    Walk to WeHo from The Wharf. Located a few blocks from the heart of Nashville’s creative epicenter and one of our most rapidly expanding and evolving neighborhoods, The Wharf is a small boutique development featuring a mix of Townhomes and Cottages. This detached cottage facing Trimble Street offers stylish finishes throughout including a kitchen w/waterfall counter and walk-in pantry. There are two bedroom options on the second floor - one offering access to the courtyard behind the unit, and a top floor primary suite that boasts a bedroom, bathroom, bonus room and opens to a covered balcony with views of the skyline. This unit is almost complete - interior photos coming soon, but available to tour now by appointment.

    Zillow last checked:

    Listing updated:

    Listing Provided by:

    Newell Anatol Anderson 615-593-3570,

    Compass,

    Mark Deutschmann 615-383-6964,

    Compass

    Bought with:

    Josh Anderson, 304262

    The Anderson Group Real Estate Services, LLC

    Source: RealTracs MLS as distributed by MLS GRID,MLS#: 2963843MLS Logo

    Facts & features

    Interior

    Bedrooms & bathrooms
    • Bedrooms: 3
    • Bathrooms: 3
    • Full bathrooms: 2
    • 1/2 bathrooms: 1
    Recreation room
    • Area: 132 Square Feet
    • Dimensions: 12x11
    Heating
    • Central
    Cooling
    • Central Air
    Appliances
    • Included: Dishwasher, Microwave, Refrigerator
    Features
    • Ceiling Fan(s), Walk-In Closet(s)
    • Flooring: Wood, Tile
    • Basement: None
    Interior area
    • Total structure area: 2,112
    • Total interior livable area: 2,112 sqft
    • Finished area above ground: 2,112

    Property

    Features
    • Levels: Three Or More
    • Stories: 3
    • Patio & porch: Deck, Covered, Porch
    • Has view: Yes
    • View description: City
    Lot
    • Features: Sloped
    • Topography: Sloped
    Details
    • Parcel number: 105030W00800CO
    • Special conditions: Standard

    Construction

    Type & style
    • Home type: SingleFamily
    • Property subtype: Horizontal Property Regime - Detached, Residential
    Materials
    • Wood Siding
    Condition
    • New construction: Yes
    • Year built: 2025

    Utilities & green energy

    • Sewer: Public Sewer
    • Water: Public
    • Utilities for property: Water Available
    Green energy
    • Energy efficient items: Insulation

    Community & neighborhood

    Location
    • Region: Nashville
    • Subdivision: The Wharf

    HOA & financial

    HOA
    • Has HOA: Yes
    • HOA fee: $117 monthly
    • Services included: Maintenance Grounds, Insurance, Trash
    • Second HOA fee: $450 one time

    Other

    Other facts
    • Available date: 08/08/2025

    Price history

    DateEventPrice
    9/24/2025Sold$600,000$284/sqft
    Source: RealTracs MLS as distributed by MLS GRID #2963843 Report a problem
    8/29/2025Pending sale$600,000$284/sqft
    Source: RealTracs MLS as distributed by MLS GRID #2963843 Report a problem
    7/30/2025Listed for sale$600,000$284/sqft
    Source: RealTracs MLS as distributed by MLS GRID #2963843 Report a problem

    Public tax history

    YearProperty taxesTax assessment
    2024$781 $24,000
    2023$781 $24,000

    Find assessor info on the county website

    Neighborhood: Southside

    Nearby schools

    GreatSchools rating
    Schools provided by the listing agent
    • Elementary: John B. Whitsitt Elementary
    • Middle: Cameron College Preparatory
    • High: Glencliff High School

    Source: RealTracs MLS as distributed by MLS GRID. This data may not be complete. We recommend contacting the local school district to confirm school assignments for this home.

    Get a cash offer in 3 minutes
    Find out how much your home could sell for in as little as 3 minutes with a no-obligation cash offer.
    Estimated market value
    $602,200
    Get a cash offer in 3 minutes
    Find out how much your home could sell for in as little as 3 minutes with a no-obligation cash offer.
    Estimated market value
    $602,200