Skip main navigation
Off market
  • $613,000

    7N068 Fox Bend Dr, Saint Charles, IL 60175

    4beds
    2,816sqft
    SingleFamily
    Built in 1988
    1.26 Acres Lot
    $613,000 Zestimate®
    $218/sqft
    $3,075 Estimated rent

    Home value

    $613,000

    $582,000 - $650,000

    $3,075/mo

    Zestimate® history
    Loading
    Loading...

    Owner options

    List your home for rent

    $3,075/mo

    Rent Zestimate®

    Find your next renter with Zillow Rental Manager. Plus, with online applications, you can quickly screen prospective tenants – for free.

    Learn more

    $3,075/mo

    Rent Zestimate®

    Refinance and save

    $4,461/mo

    Est. payment

    Refinancing to a lower rate could help reduce your monthly payments and save thousands over the life of the loan.

    See today's rates

    $4,461/mo

    Est. payment

    Explore your selling options

    Work with a Zillow partner agent

    Leverage their expertise and Zillow's premium Showcase listings to get your home seen by more buyers.

    Get started

    List with your own agent

    Get your home in front of millions of buyers by listing it on Zillow.

    Learn how to do it

    Sell it yourself

    Take full control of how buyers see your home on Zillow by listing For Sale by Owner (FSBO).

    List your home

    What's special

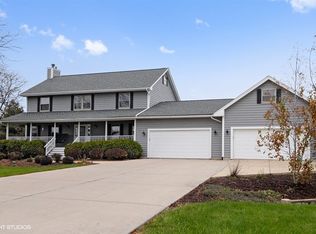
    This terrific custom-built home has everything you need INCLUDING A 6-CAR HEATED GARAGE! Perfect For Cars, Work Equipment or Toys! Beautiful, private and tranquil 1.26 acre setting tucked away yet still close to everything. The COVERED FRONT PORCH welcomes you in the moment you pull into the extra wide driveway. FOYER with gleaming HARDWOOD FLOORING leads you to the beautifully UPDATED KITCHEN with Custom Raised Panel Maple Cabinetry, Granite Counters, Island With Counter Seating, ALL STAINLESS STEEL APPLIANCES, Pantry Closet With Roll-Out Shelves, Gorgeous Crown Molding, Numerous Recessed Lights And Large Eating Area With Sliding Glass Door Leading To Large Paver Brick Patio. Kitchen flows easily into the inviting FAMILY ROOM with full masonry wood burning raised-hearth FIREPLACE, built-in cabinets and open shelves, beamed ceiling and newer sliding glass door overlooking beautiful back yard. Large FORMAL LIVING ROOM with Crown Molding. Formal DINING ROOM with bay window, chair rail and double crown molding and tray ceiling. Amazing VAULTED MASTER BEDROOM SUITE is the perfect retreat for some quiet time featuring cozy fireplace, huge DOUBLE WALK-IN CLOSETS and LUXURY MASTER BATH with double sinks, granite counters, skylights, whirlpool tub and separate shower. Nicely UPDATED MAIN BATH with double sinks, granite counter, ceramic tile tub/shower surround and skylight. Generously sized BEDROOMS 2-3-4 with large closets. 1ST FLOOR LAUNDRY. You'll spending many evening watching beautiful sunsets and enjoy watching wildlife from your extended back yard paver brick patio. HUGE 6 CAR GARAGE features workshop area, lots of overhead lighting, additional garage door to back yard, access to WALK-UP ATTIC STORAGE area and plumbed for a heater! NUMEROUS UPDATES INCLUDE: Furnace & A/C; Water Softener (2019); HardiPlank Siding; Garage Doors; Skylights; Back Windows; Family Room Slider; Kitchen Appliances; Water Heater; Roof, Paver Patio; Reverse Osmosis Water Filtration System (2019); Kitchen Remodel (2016) and Main Bath Remodel (2014). So much house and land for the money!! Enjoy living "away from it all", yet just minutes to Randall Road and everything the beautiful Fox Valley area has to offer.

    This property is off market, which means it's not currently listed for sale or rent on Zillow. This may be different from what's available on other websites or public sources.

    Facts & features

    Interior

    Bedrooms & bathrooms
    • Bedrooms: 4
    • Bathrooms: 3
    • Full bathrooms: 2
    • 1/2 bathrooms: 1
    Heating
    • Forced air, Gas
    Cooling
    • Central
    Appliances
    • Included: Dishwasher, Microwave, Refrigerator
    Features
    • Flooring: Hardwood
    • Basement: Partially finished
    • Attic: Pull Down Stair, Unfinished
    • Has fireplace: Yes
    Interior area
    • Total interior livable area: 2,816 sqft

    Property

    Parking
    • Total spaces: 6
    • Parking features: Garage - Attached
    Features
    • Exterior features: Other, Brick
    Lot
    • Size: 1.26 Acres
    Details
    • Parcel number: 0803376002

    Construction

    Type & style
    • Home type: SingleFamily
    Materials
    • Roof: Asphalt
    Condition
    • Year built: 1988

    Utilities & green energy

    • Sewer: Septic-Private

    Community & HOA

    Location
    • Region: Saint Charles

    Financial & listing details

    • Price per square foot: $218/sqft
    • Tax assessed value: $485,508
    • Annual tax amount: $9,360

    Price history

    DateEventPrice
    11/30/2020Sold$388,500-2.9%$138/sqft
    Source: MRED as distributed by MLS GRID #10913774 Report a problem
    10/28/2020Pending sale$399,900$142/sqft
    Source: Keller Williams Inspire - Geneva #10913774 Report a problem
    10/22/2020Price change$399,9000%$142/sqft
    Source: Keller Williams Inspire - Geneva #10913774 Report a problem
    10/22/2020Pending sale$400,000$142/sqft
    Source: Keller Williams Inspire #10814989 Report a problem
    9/30/2020Listed for sale$400,000$142/sqft
    Source: Keller Williams Inspire - Geneva #10814989 Report a problem
    9/28/2020Pending sale$400,000$142/sqft
    Source: Keller Williams Inspire - Geneva #10814989 Report a problem
    9/23/2020Price change$400,000-2.4%$142/sqft
    Source: Keller Williams Inspire - Geneva #10814989 Report a problem
    8/21/2020Listed for sale$409,900+27.3%$146/sqft
    Source: Keller Williams Inspire - Geneva #10814989 Report a problem
    7/2/2009Sold$322,000+34.2%$114/sqft
    Source: MRED as distributed by MLS GRID #07120547 Report a problem
    12/3/1997Sold$240,000$85/sqft
    Source: Public Record Report a problem

    Public tax history

    YearProperty taxesTax assessment
    2024$9,360 +2.4%$161,836 +11.9%
    2023$9,137 +5.1%$144,690 +13.1%
    2022$8,691 +6.5%$127,922 +5.9%
    2021$8,162 +0.2%$120,783 +6.5%
    2020$8,148 +1.3%$113,420 +1.5%
    2019$8,044 +0.1%$111,755
    2018$8,033 +0.9%$111,755 +1.5%
    2017$7,960 -11.2%$110,114 +2.6%
    2016$8,961 $107,334 +2.8%
    2015-- $104,370 -1.5%
    2014-- $105,970 -1.7%
    2013-- $107,748 +0.9%
    2012-- $106,769 -5.8%
    2011-- $113,331 -10.9%
    2010-- $127,178 -6.9%
    2009-- $136,559 -2%
    2008-- $139,303 +1.8%
    2007-- $136,784 +16.7%
    2006-- $117,254 +6.3%
    2005-- $110,253 +4.9%
    2004-- $105,063 -4.8%
    2003-- $110,337 +1.2%
    2002-- $108,975 +23%
    2001-- $88,584 +4.8%
    2000-- $84,518
    Find assessor info on the county website

    Neighborhood: 60175

    Nearby schools

    GreatSchools rating
    Schools provided by the listing agent
    • District: 303

    Source: The MLS. This data may not be complete. We recommend contacting the local school district to confirm school assignments for this home.

    Get a cash offer in 3 minutes
    Find out how much your home could sell for in as little as 3 minutes with a no-obligation cash offer.
    Estimated market value
    $613,000
    Get a cash offer in 3 minutes
    Find out how much your home could sell for in as little as 3 minutes with a no-obligation cash offer.
    Estimated market value
    $613,000