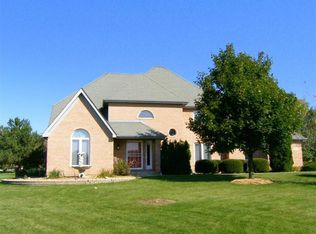
This inviting home is designed for comfortable living, with spacious rooms and thoughtful features throughout. The kitchen offers a large island perfect for everyday meals, homework time, and gathering together. Stainless steel appliances, abundant cabinetry, and a walk-in pantry complete this well-appointed space. The adjoining family room is both cozy and welcoming, centered around a beautiful stone fireplace and stunning views that create the ideal setting for relaxing evenings. The primary suite provides a peaceful retreat, featuring an oversized ensuite with a jetted tub and an attached flex space ideal for a nursery, playroom, workout room, dressing area, or home office. Three additional upper-level bedrooms offer comfortable accommodations for family or guests and share a spacious hall bath with a double vanity. A second-floor laundry room adds convenience to busy daily routines. Practical touches like a large mudroom with a dog shower and a finished basement with room to grow support an active family lifestyle. Outside, the expansive deck overlooks 2.75 wooded acres where children and adults alike can explore, play, and unwind. Mature fruit trees and a charming chicken hutch add character and hands-on opportunities to enjoy the outdoors together. Set in a highly desirable area with top-rated schools and close to all that the Fox River Valley has to offer, this home presents a rare blend of space, privacy, and natural beauty-an ideal place to put down roots and create lasting family memories.
Closed
$650,000
7N072 Willowbrook Dr, St Charles, IL 60175
4beds
3,066sqft
Single Family Residence
Built in 2002
2.75 Acres Lot
$656,100 Zestimate®
$212/sqft
$3,985 Estimated rent
Home value
$656,100
$590,000 - $728,000
$3,985/mo
Zestimate® history
Owner options
List your home for rent
$3,985/mo
Rent Zestimate®
Find your next renter with Zillow Rental Manager. Plus, with online applications, you can quickly screen prospective tenants – for free.
$3,985/mo
Rent Zestimate®
Refinance and save
$3,913/mo
Est. payment
Refinancing to a lower rate could help reduce your monthly payments and save thousands over the life of the loan.
$3,913/mo
Est. payment
Explore your selling options
Work with a Zillow partner agent
Leverage their expertise and Zillow's premium Showcase listings to get your home seen by more buyers.
Get startedList with your own agent
Get your home in front of millions of buyers by listing it on Zillow.
Learn how to do itSell it yourself
Take full control of how buyers see your home on Zillow by listing For Sale by Owner (FSBO).
List your homeWhat's special
Beautiful stone fireplaceCharming chicken hutchStunning viewsThree additional upper-level bedroomsLarge islandMature fruit treesAttached flex space
Zillow last checked:
Listing updated:
Listed by:
Lori LaMantia 312-939-5253,
Kale Realty
Bought with:
Melanie Young, ABR,CSC,RENE
Keller Williams Premiere Properties
Source: MRED as distributed by MLS GRID,MLS#: 12573267
Facts & features
Interior
Bedrooms & bathrooms
- Bedrooms: 4
- Bathrooms: 4
- Full bathrooms: 2
- 1/2 bathrooms: 2
Rooms
- Room types: Office
Primary bedroom
- Features: Flooring (Carpet), Window Treatments (Blinds), Bathroom (Full, Double Sink, Whirlpool & Sep Shwr)
- Level: Second
- Area: 180 Square Feet
- Dimensions: 10X18
Bedroom 2
- Features: Flooring (Carpet), Window Treatments (Blinds)
- Level: Second
- Area: 154 Square Feet
- Dimensions: 11X14
Bedroom 3
- Features: Flooring (Carpet), Window Treatments (Blinds)
- Level: Second
- Area: 182 Square Feet
- Dimensions: 13X14
Bedroom 4
- Features: Flooring (Carpet), Window Treatments (Blinds)
- Level: Second
- Area: 168 Square Feet
- Dimensions: 12X14
Dining room
- Features: Flooring (Carpet), Window Treatments (Blinds)
- Level: Main
- Area: 154 Square Feet
- Dimensions: 11X14
Family room
- Features: Flooring (Carpet), Window Treatments (Blinds)
- Level: Main
- Area: 255 Square Feet
- Dimensions: 15X17
Kitchen
- Features: Kitchen (Eating Area-Table Space, Island, Pantry-Walk-in), Flooring (Hardwood), Window Treatments (Blinds)
- Level: Main
- Area: 224 Square Feet
- Dimensions: 14X16
Laundry
- Features: Flooring (Ceramic Tile)
- Level: Second
- Area: 72 Square Feet
- Dimensions: 6X12
Living room
- Features: Flooring (Carpet), Window Treatments (Blinds)
- Level: Main
- Area: 168 Square Feet
- Dimensions: 12X14
Office
- Features: Flooring (Carpet), Window Treatments (Blinds)
- Level: Second
- Area: 289 Square Feet
- Dimensions: 17X17
Heating
- Natural Gas, Electric, Forced Air
Cooling
- Central Air
Appliances
- Included: Range, Microwave, Dishwasher, Humidifier, Multiple Water Heaters
- Laundry: Upper Level, Gas Dryer Hookup, Multiple Locations
Features
- Walk-In Closet(s), Separate Dining Room, Pantry
- Flooring: Hardwood, Carpet
- Windows: Drapes, Blinds, Shades
- Basement: Partially Finished,Full
- Number of fireplaces: 2
- Fireplace features: Wood Burning, Gas Log, Family Room, Basement
Interior area
- Total structure area: 4,608
- Total interior livable area: 3,066 sqft
- Finished area below ground: 806
Property
Parking
- Total spaces: 3
- Parking features: Asphalt, Garage Door Opener, Yes, Garage Owned, Attached, Garage
- Attached garage spaces: 3
- Has uncovered spaces: Yes
Accessibility
- Accessibility features: No Disability Access
Features
- Stories: 2
- Patio & porch: Deck
- Exterior features: Lighting
Lot
- Size: 2.75 Acres
- Dimensions: 460 X 525 X 496
- Features: Landscaped, Other
Details
- Additional structures: Poultry Coop, Shed(s)
- Parcel number: 0802353007
- Special conditions: None
- Other equipment: Water-Softener Owned
Construction
Type & style
- Home type: SingleFamily
- Architectural style: Row House
- Property subtype: Single Family Residence
Materials
- Cedar, Wood Siding, Combination
- Foundation: Concrete Perimeter
- Roof: Asphalt
Condition
- New construction: No
- Year built: 2002
Utilities & green energy
- Sewer: Septic Tank
- Water: Well
Community & HOA
Community
- Features: Lake, Street Paved
- Security: Carbon Monoxide Detector(s)
- Subdivision: Willowbrook
HOA
- Services included: None
Location
- Region: St Charles
Financial & listing details
- Price per square foot: $212/sqft
- Tax assessed value: $621,243
- Annual tax amount: $13,159
- Date on market: 3/7/2026
- Listing terms: Conventional
- Ownership: Fee Simple
Price history
| Date | Event | Price |
|---|---|---|
| 5/6/2026 | Sold | $650,000-6.5%$212/sqft |
Source:  MRED as distributed by MLS GRID #12573267 Report a problem MRED as distributed by MLS GRID #12573267 Report a problem | ||
| 4/30/2026 | Pending sale | $695,500$227/sqft |
Source: MRED as distributed by MLS GRID #12573267 Report a problem | ||
| 3/19/2026 | Contingent | $695,500$227/sqft |
Source: MRED as distributed by MLS GRID #12573267 Report a problem | ||
| 3/7/2026 | Listed for sale | $695,500$227/sqft |
Source: MRED as distributed by MLS GRID #12573267 Report a problem | ||
| 11/1/2025 | Listing removed | $695,500$227/sqft |
Source: MRED as distributed by MLS GRID #12436669 Report a problem | ||
| 9/5/2025 | Listed for sale | $695,500+3%$227/sqft |
Source: MRED as distributed by MLS GRID #12436669 Report a problem | ||
| 11/3/2024 | Listing removed | $675,000$220/sqft |
Source: MRED as distributed by MLS GRID #12198091 Report a problem | ||
| 10/28/2024 | Listed for sale | $675,000$220/sqft |
Source: MRED as distributed by MLS GRID #12198091 Report a problem | ||
| 9/30/2024 | Listing removed | $675,000$220/sqft |
Source: MRED as distributed by MLS GRID #12139102 Report a problem | ||
| 9/1/2024 | Listed for sale | $675,000+25%$220/sqft |
Source: MRED as distributed by MLS GRID #12139102 Report a problem | ||
| 10/14/2022 | Sold | $540,000-1.8%$176/sqft |
Source: MRED as distributed by MLS GRID #11615349 Report a problem | ||
| 9/10/2022 | Contingent | $550,000$179/sqft |
Source: MRED as distributed by MLS GRID #11615349 Report a problem | ||
| 8/27/2022 | Listed for sale | $550,000+25.9%$179/sqft |
Source: MRED as distributed by MLS GRID #11615349 Report a problem | ||
| 8/19/2011 | Sold | $437,000-2.9%$143/sqft |
Source: Public Record Report a problem | ||
| 6/18/2011 | Listed for sale | $450,000$147/sqft |
Source: RE/MAX Great American North #07831676 Report a problem | ||
Public tax history
| Year | Property taxes | Tax assessment |
|---|---|---|
| 2024 | $13,159 +2.2% | $207,081 +11.8% |
| 2023 | $12,870 +5.5% | $185,142 +9.8% |
| 2022 | $12,203 +6.4% | $168,694 +5.9% |
| 2021 | $11,469 +0.8% | $159,280 +1.5% |
| 2020 | $11,378 +1.3% | $156,988 +1.5% |
| 2019 | $11,237 +0.1% | $154,683 |
| 2018 | $11,220 +0.9% | $154,683 +1.5% |
| 2017 | $11,122 -9.8% | $152,412 +3.2% |
| 2016 | $12,327 | $147,641 +2.8% |
| 2015 | -- | $143,564 +1.4% |
| 2014 | -- | $141,584 -1.6% |
| 2013 | -- | $143,959 -4.7% |
| 2012 | -- | $151,122 -5.8% |
| 2011 | -- | $160,410 -7.9% |
| 2010 | -- | $174,132 -6.9% |
| 2009 | -- | $186,977 -2% |
| 2008 | -- | $190,734 +2.4% |
| 2007 | -- | $186,178 +6.1% |
| 2006 | -- | $175,507 +6.3% |
| 2005 | -- | $165,028 +4.9% |
| 2004 | -- | $157,259 +4.7% |
| 2003 | -- | $150,186 +14.1% |
| 2002 | -- | $131,610 +2.8% |
| 2001 | -- | $127,976 +4.8% |
| 2000 | -- | $122,103 |
Find assessor info on the county website
Neighborhood: 60175
Nearby homes
- $791,1004 bd3 ba-- sqft7N072 Willowbrook Dr, Campton Hills, IL 60175Off Market
- $737,6005 bd4 ba3.1k sqft7N100 Willowbrook Dr, St Charles, IL 60175Off Market
- $696,3005 bd4 ba2.7k sqft7N065 Willowbrook Dr, St Charles, IL 60175Off Market
- $629,500-- bd2 ba2.7k sqft7N019 Willowbrook Dr, Saint Charles, IL 60175Off Market
- $1,072,8005 bd6 ba5.3k sqft7N118 Willowbrook Dr, St Charles, IL 60175Off Market
- $816,400-- bd3 ba3.3k sqft6N983 Willowbrook Dr, Saint Charles, IL 60175Off Market
- $834,2004 bd4 ba4.2k sqft40W728 Willowbrook Ct, St Charles, IL 60175Off Market
- $756,100-- bd2 ba3.2k sqft40W779 Willowbrook Ct, St Charles, IL 60175Off Market
Nearby schools
GreatSchools rating
- 9/10Wasco Elementary SchoolGrades: K-5Distance: 2.3 mi
- 7/10Thompson Middle SchoolGrades: 6-8Distance: 6.1 mi
- 8/10St Charles North High SchoolGrades: 9-12Distance: 4.9 mi
Schools provided by the listing agent
- Elementary: Wasco Elementary School
- Middle: Thompson Middle School
- High: St Charles North High School
- District: 303
Source: MRED as distributed by MLS GRID. This data may not be complete. We recommend contacting the local school district to confirm school assignments for this home.
Get a cash offer in 3 minutes
Find out how much your home could sell for in as little as 3 minutes with a no-obligation cash offer.
Estimated market value
$656,100
Get a cash offer in 3 minutes
Find out how much your home could sell for in as little as 3 minutes with a no-obligation cash offer.
Estimated market value
$656,100
- Illinois
- Kane County
- Campton Hills
- 60175
- 7N072 Willowbrook Dr
Nearby cities
Nearby zip codes
Other Campton Hills Topics
