Skip main navigation
Off market
  • $1,013,400

    7N127 Whispering Trl, St Charles, IL 60175

    4beds
    4,757sqft
    SingleFamily
    Built in 2004
    1.29 Acres Lot
    $1,013,400 Zestimate®
    $213/sqft
    $5,102 Estimated rent

    Home value

    $1,013,400

    $953,000 - $1.08M

    $5,102/mo

    Zestimate® history
    Loading
    Loading...

    Owner options

    List your home for rent

    $5,102/mo

    Rent Zestimate®

    Find your next renter with Zillow Rental Manager. Plus, with online applications, you can quickly screen prospective tenants – for free.

    Learn more

    $5,102/mo

    Rent Zestimate®

    Refinance and save

    $6,183/mo

    Est. payment

    Refinancing to a lower rate could help reduce your monthly payments and save thousands over the life of the loan.

    See today's rates

    $6,183/mo

    Est. payment

    Explore your selling options

    Work with a Zillow partner agent

    Leverage their expertise and Zillow's premium Showcase listings to get your home seen by more buyers.

    Get started

    List with your own agent

    Get your home in front of millions of buyers by listing it on Zillow.

    Learn how to do it

    Sell it yourself

    Take full control of how buyers see your home on Zillow by listing For Sale by Owner (FSBO).

    List your home

    What's special

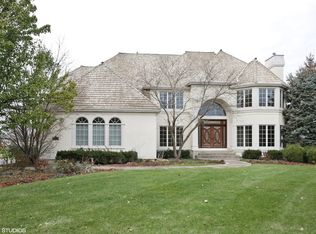
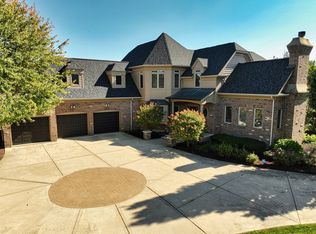
    This beautifully appointed Georgian in sought after Silver Glen Estates has it all. Upon entry, you find a 2 story foyer with a Juliet balcony & Brazilian cherry floors with marble inset & black walnut borders. This opens to the living & dining areas, where the woodwork is unparalleled: 4 paneled columns at entry, crown molding w/ indirect lighting, & wainscotting. The living room greets you with the first of 3 fireplaces. Just beyond the turned staircase, you can decide which indulgence is next. Relax in the 2 story family room around your 2nd fireplace while overlooking the expansive yard with floor to ceiling windows. Or, Chef something fantastic in your gourmet kitchen with 42 inch maple raised-panel cabinets, built-in gas range & separate double oven. The large island, separate eating area, pantry, and butler?s pantry bring both form & function. Open the French doors & get to business in the den/library/study with custom built-in bookshelves & cabinets, coffered ceilings with recessed lighting, and millwork throughout. The sunroom features the 3rd fireplace & cathedral ceiling. The wall-to-wall 9ft windows receive light from 3 sides making this the perfect oasis for all 4 seasons. Upstairs you?ll find the 2nd floor laundry for convenience. The large master bedroom features doubles doors & a dramatic tray ceiling. The master bathroom is complete with an oval jacuzzi tub, dual vanities, oversized full porcelain tiled shower w/ multiple heads, a private water closet, and a large walk-in closet with room to expand. Bedroom 4 has its own bathroom, while Bedrooms 3 & 4 share an extended Jack & Jill bath. The in-ground salt water pool with spray fountain, professional landscaping, & pergola make this yard just perfect. The deep pour English basement has 9 foot ceilings, lots of natural light, and a bathroom rough-in. The extra deep heated 3 car garage stores all of your toys. This impeccably maintained home is missing one thing: YOU!

    This property is off market, which means it's not currently listed for sale or rent on Zillow. This may be different from what's available on other websites or public sources.

    Facts & features

    Interior

    Bedrooms & bathrooms
    • Bedrooms: 4
    • Bathrooms: 4
    • Full bathrooms: 3
    • 1/2 bathrooms: 1
    Heating
    • Forced air, Gas
    Cooling
    • Central
    Appliances
    • Included: Dishwasher, Dryer, Microwave, Range / Oven, Refrigerator, Washer
    Features
    • Flooring: Tile, Carpet, Hardwood
    • Basement: Unfinished, Bathroom Rough-In, Egress Window, 9 ft + pour
    • Has fireplace: Yes
    Interior area
    • Total interior livable area: 4,757 sqft

    Property

    Parking
    • Total spaces: 3
    • Parking features: Garage - Attached
    Features
    • Exterior features: Brick
    Lot
    • Size: 1.29 Acres
    Details
    • Parcel number: 0904352002

    Construction

    Type & style
    • Home type: SingleFamily
    Materials
    • Roof: Other
    Condition
    • Year built: 2004

    Utilities & green energy

    • Sewer: Public, Community

    Community & HOA

    HOA
    • Has HOA: Yes
    • HOA fee: $83 monthly
    Location
    • Region: St Charles

    Financial & listing details

    • Price per square foot: $213/sqft
    • Tax assessed value: $829,383
    • Annual tax amount: $19,005

    Price history

    DateEventPrice
    2/11/2021Sold$685,000-2%$144/sqft
    Source: MRED as distributed by MLS GRID #10959075 Report a problem
    1/19/2021Listed for sale$699,000-0.1%$147/sqft
    Source: Keller Williams #10959075 Report a problem
    1/12/2021Contingent$699,900$147/sqft
    Source: MRED as distributed by MLS GRID #10959075 Report a problem
    12/28/2020Listed for sale$699,900$147/sqft
    Source: MRED as distributed by MLS GRID #10959075 Report a problem
    11/16/2020Pending sale$699,900$147/sqft
    Source: Grandview Realty LLC #10891173 Report a problem
    10/19/2020Price change$699,900-2.1%$147/sqft
    Source: Grandview Realty LLC #10891173 Report a problem
    10/3/2020Listed for sale$714,900$150/sqft
    Source: Grandview Realty LLC #10891173 Report a problem
    8/26/2020Pending sale$714,900$150/sqft
    Source: Grandview Realty LLC #10891173 Report a problem
    6/21/2020Listed for sale$714,900-1.4%$150/sqft
    Source: Grandview Realty LLC #10891173 Report a problem
    4/12/2020Listing removed$725,000$152/sqft
    Source: @properties #10342536 Report a problem
    6/11/2019Price change$725,000-2%$152/sqft
    Source: @properties #10342536 Report a problem
    4/12/2019Listed for sale$739,900$156/sqft
    Source: @properties #10342536 Report a problem
    11/16/2018Listing removed$739,900$156/sqft
    Source: RE/MAX All Pro #09964433 Report a problem
    5/28/2018Listed for sale$739,900-10.9%$156/sqft
    Source: RE/MAX All Pro #09964433 Report a problem
    7/9/2004Sold$830,000+412.3%$174/sqft
    Source: Public Record Report a problem
    6/26/2002Sold$162,000$34/sqft
    Source: Public Record Report a problem

    Public tax history

    YearProperty taxesTax assessment
    2024$19,005 +4.7%$276,461 +11.7%
    2023$18,147 +1.7%$247,437 +3.4%
    2022$17,845 +8.4%$239,294 +4.9%
    2021$16,462 +0.7%$228,095 +1.9%
    2020$16,347 +1.8%$223,842 +2%
    2019$16,050 -1.4%$219,410 -1.1%
    2018$16,278 +2.7%$221,897 +3.5%
    2017$15,857 -13.5%$214,310 -5.2%
    2016$18,338 $226,155 -2.9%
    2015-- $232,938 -1.3%
    2014-- $236,019 -4.5%
    2013-- $247,183 +6.7%
    2012-- $231,606 -11.6%
    2011-- $262,138 -1.1%
    2010-- $264,947 -5%
    2009-- $278,801 -3.4%
    2008-- $288,564 +8.2%
    2007-- $266,777 +2.9%
    2006-- $259,280 -0.8%
    2005-- $261,264 +56.4%
    2004-- $167,055 +226.2%
    2003-- $51,210 +21.4%
    2002-- $42,184 +1.3%
    2001-- $41,663 -0.7%
    2000-- $41,971
    Find assessor info on the county website

    Neighborhood: 60175

    Nearby schools

    GreatSchools rating
    Schools provided by the listing agent
    • Elementary: Corron
    • Middle: Thompson
    • High: St. Charles North

    Source: The MLS. This data may not be complete. We recommend contacting the local school district to confirm school assignments for this home.

    Get a cash offer in 3 minutes
    Find out how much your home could sell for in as little as 3 minutes with a no-obligation cash offer.
    Estimated market value
    $1,013,400
    Get a cash offer in 3 minutes
    Find out how much your home could sell for in as little as 3 minutes with a no-obligation cash offer.
    Estimated market value
    $1,013,400