MULTIPLE OFFERS - HIGHEST AND BEST BY 4 PM ON MONDAY JUNE 10TH! Gorgeous home that sits on a beautiful and tranquil 2+ acre lot! This spacious home features stunning millwork that includes crown moulding and picture frame trim. Real hardwood floors throughout the first floor ~ installed in 2020. French doors lead to the formal living room with bay window to enjoy the views of the expansive front yard. Formal dining room with large window and access to the cozy screened in porch. Updated kitchen with shaker style cabinets, subway tile backsplash, quartz counters, Island w/ breakfast bar, farm sink, gas cooktop w/ stainless steel range hood, double oven and extra large walk in pantry! Convenient eating area off the kitchen w/ bay window. French doors lead to the stunning and spacious family room with vaulted ceiling, wood burning fireplace and sliding glass doors to the deck. First floor laundry room with access to a small fenced in area - perfect for pets - and access to the heated garage. Spacious office area on the 1st floor with floor to ceiling built in shelves. Stairs to the 2nd floor feature newer iron baluster railing (2018). Primary bedroom with walk in closet. Primary en suite features double sink vanity, Kohler toilet w/ bidet and claw foot tub! Bed 2 has large walk in closet and access to the unfinished attic. Bed 3 also offers a walk in closet. Bed 4 has a lovely bay window. The three additional bedrooms share the hall bath with a large shower that features floor to ceiling tile work. Head on down to the basement and you'll find a finished rec room and a dry bar area that is made out of WW11 ammo crates! Plus there's a large storage room with shelving. Heated 2 car garage with insulated doors. Exterior features include a covered front porch, wooden deck w/benches, stone paver walkway to firepit and fruit trees ~ cherry, pear, green and red apple!! Additional features: Nest thermostat, whole house humidifier and active radon system. Water Heater -2020. Roof -2021. Leaf Filter and New Gutters - 2021. Carpet - 2021. New sump pumps with battery back up - 2024. Lovely home in a country like setting but just minutes to town.
Closed
$570,000
7N165 Homeward Glen Dr, St Charles, IL 60175
4beds
2,744sqft
Single Family Residence
Built in 1989
2.06 Acres Lot
$664,100 Zestimate®
$208/sqft
$3,074 Estimated rent
Home value
$664,100
$631,000 - $697,000
$3,074/mo
Zestimate® history
Owner options
List your home for rent
$3,074/mo
Rent Zestimate®
Find your next renter with Zillow Rental Manager. Plus, with online applications, you can quickly screen prospective tenants – for free.
$3,074/mo
Rent Zestimate®
Refinance and save
$4,128/mo
Est. payment
Refinancing to a lower rate could help reduce your monthly payments and save thousands over the life of the loan.
$4,128/mo
Est. payment
Explore your selling options
Work with a Zillow partner agent
Leverage their expertise and Zillow's premium Showcase listings to get your home seen by more buyers.
Get startedList with your own agent
Get your home in front of millions of buyers by listing it on Zillow.
Learn how to do itSell it yourself
Take full control of how buyers see your home on Zillow by listing For Sale by Owner (FSBO).
List your homeWhat's special
Zillow last checked:
Listing updated:
Listed by:
James DuMont 815-762-0085,
Baird & Warner Fox Valley - Geneva
Bought with:
Margaret Giffin
Keller Williams Premiere Properties
Source: MRED as distributed by MLS GRID,MLS#: 12069374
Facts & features
Interior
Bedrooms & bathrooms
- Bedrooms: 4
- Bathrooms: 3
- Full bathrooms: 2
- 1/2 bathrooms: 1
Rooms
- Room types: Deck, Eating Area, Foyer, Office, Recreation Room, Screened Porch, Storage
Primary bedroom
- Features: Flooring (Carpet), Bathroom (Full)
- Level: Second
- Area: 252 Square Feet
- Dimensions: 18X14
Bedroom 2
- Features: Flooring (Carpet)
- Level: Second
- Area: 210 Square Feet
- Dimensions: 15X14
Bedroom 3
- Features: Flooring (Carpet)
- Level: Second
- Area: 132 Square Feet
- Dimensions: 12X11
Bedroom 4
- Features: Flooring (Carpet)
- Level: Second
- Area: 121 Square Feet
- Dimensions: 11X11
Bar entertainment
- Features: Flooring (Ceramic Tile)
- Level: Basement
- Area: 120 Square Feet
- Dimensions: 12X10
Deck
- Features: Flooring (Other)
- Level: Main
- Area: 480 Square Feet
- Dimensions: 24X20
Dining room
- Features: Flooring (Hardwood)
- Level: Main
- Area: 154 Square Feet
- Dimensions: 14X11
Eating area
- Features: Flooring (Hardwood)
- Level: Main
- Area: 132 Square Feet
- Dimensions: 12X11
Family room
- Features: Flooring (Hardwood)
- Level: Main
- Area: 308 Square Feet
- Dimensions: 22X14
Foyer
- Features: Flooring (Hardwood)
- Level: Main
- Area: 60 Square Feet
- Dimensions: 10X6
Kitchen
- Features: Kitchen (Eating Area-Breakfast Bar, Eating Area-Table Space, Island, Pantry-Walk-in, SolidSurfaceCounter), Flooring (Hardwood)
- Level: Main
- Area: 169 Square Feet
- Dimensions: 13X13
Laundry
- Features: Flooring (Ceramic Tile)
- Level: Main
- Area: 80 Square Feet
- Dimensions: 10X8
Living room
- Features: Flooring (Hardwood)
- Level: Main
- Area: 288 Square Feet
- Dimensions: 18X16
Office
- Features: Flooring (Hardwood)
- Level: Main
- Area: 120 Square Feet
- Dimensions: 12X10
Recreation room
- Features: Flooring (Carpet)
- Level: Basement
- Area: 621 Square Feet
- Dimensions: 27X23
Screened porch
- Features: Flooring (Other)
- Level: Main
- Area: 99 Square Feet
- Dimensions: 11X9
Storage
- Features: Flooring (Other)
- Level: Basement
- Area: 150 Square Feet
- Dimensions: 15X10
Heating
- Natural Gas, Forced Air
Cooling
- Central Air
Appliances
- Included: Double Oven, Microwave, Dishwasher, Refrigerator, Washer, Dryer, Stainless Steel Appliance(s), Range Hood, Gas Cooktop, Humidifier
- Laundry: Main Level, Sink
Features
- Cathedral Ceiling(s), Dry Bar, Walk-In Closet(s), Special Millwork, Pantry
- Flooring: Hardwood
- Basement: Finished,Crawl Space,Partial
- Attic: Unfinished
- Number of fireplaces: 1
- Fireplace features: Wood Burning, Family Room
Interior area
- Total structure area: 0
- Total interior livable area: 2,744 sqft
Property
Parking
- Total spaces: 2
- Parking features: Asphalt, Garage Door Opener, Heated Garage, On Site, Garage Owned, Attached, Garage
- Attached garage spaces: 2
- Has uncovered spaces: Yes
Accessibility
- Accessibility features: No Disability Access
Features
- Stories: 2
- Patio & porch: Deck, Screened
- Exterior features: Fire Pit
Lot
- Size: 2.06 Acres
- Dimensions: 445 X 208 X 443 X 193
- Features: Mature Trees
Details
- Parcel number: 0801452002
- Special conditions: None
- Other equipment: Water-Softener Rented, Ceiling Fan(s), Sump Pump, Backup Sump Pump;, Radon Mitigation System
Construction
Type & style
- Home type: SingleFamily
- Architectural style: Traditional
- Property subtype: Single Family Residence
Materials
- Cedar
- Foundation: Concrete Perimeter
- Roof: Asphalt
Condition
- New construction: No
- Year built: 1989
Utilities & green energy
- Electric: Circuit Breakers
- Sewer: Septic Tank
- Water: Well
Community & HOA
Community
- Subdivision: Homeward Glen
HOA
- Services included: None
Location
- Region: St Charles
Financial & listing details
- Price per square foot: $208/sqft
- Tax assessed value: $548,922
- Annual tax amount: $11,303
- Date on market: 6/7/2024
- Listing terms: Conventional
- Ownership: Fee Simple
Price history
| Date | Event | Price |
|---|---|---|
| 6/28/2024 | Sold | $570,000+10.7%$208/sqft |
Source:  MRED as distributed by MLS GRID #12069374 Report a problem MRED as distributed by MLS GRID #12069374 Report a problem | ||
| 6/12/2024 | Contingent | $515,000$188/sqft |
Source: MRED as distributed by MLS GRID #12069374 Report a problem | ||
| 6/7/2024 | Listed for sale | $515,000+24.1%$188/sqft |
Source: MRED as distributed by MLS GRID #12069374 Report a problem | ||
| 4/14/2021 | Sold | $415,000+0%$151/sqft |
Source: Public Record Report a problem | ||
| 1/29/2021 | Sold | $414,900$151/sqft |
Source: MRED as distributed by MLS GRID #10957075 Report a problem | ||
| 12/26/2020 | Contingent | $414,900$151/sqft |
Source:  MRED as distributed by MLS GRID #10957075 Report a problem MRED as distributed by MLS GRID #10957075 Report a problem | ||
| 12/26/2020 | Pending sale | $414,900$151/sqft |
Source: Capital Asset Group Inc. #10957075 Report a problem | ||
| 12/25/2020 | Listed for sale | $414,900$151/sqft |
Source: Capital Asset Group Inc. #10957075 Report a problem | ||
| 12/22/2020 | Pending sale | $414,900$151/sqft |
Source: Capital Asset Group Inc. #10957075 Report a problem | ||
| 12/21/2020 | Listed for sale | $414,900+18.5%$151/sqft |
Source: Capital Asset Group Inc. #10957075 Report a problem | ||
| 6/17/2014 | Sold | $350,000-4%$128/sqft |
Source: Public Record Report a problem | ||
| 4/19/2014 | Pending sale | $364,400$133/sqft |
Source: CENTURY 21 New Heritage #08517474 Report a problem | ||
| 2/18/2014 | Price change | $364,400-4.1%$133/sqft |
Source: CENTURY 21 New Heritage #08517474 Report a problem | ||
| 1/16/2014 | Listed for sale | $379,900-4.8%$138/sqft |
Source: century 21 New Heritage #08517474 Report a problem | ||
| 10/2/2013 | Listing removed | $399,000$145/sqft |
Source: The Sokol Group LLC #08299263 Report a problem | ||
| 3/25/2013 | Listed for sale | $399,000-12.3%$145/sqft |
Source: The Sokol Group LLC #08299263 Report a problem | ||
| 5/10/2012 | Listing removed | $454,900$166/sqft |
Source: The Sokol Group LLC #08030017 Report a problem | ||
| 3/30/2012 | Listed for sale | $454,9000%$166/sqft |
Source: The Sokol Group LLC #08030017 Report a problem | ||
| 10/19/2004 | Sold | $455,000+65.5%$166/sqft |
Source: Public Record Report a problem | ||
| 12/1/1998 | Sold | $275,000$100/sqft |
Source: Public Record Report a problem | ||
Public tax history
| Year | Property taxes | Tax assessment |
|---|---|---|
| 2024 | $11,565 +2.3% | $182,974 +11.8% |
| 2023 | $11,304 +5.3% | $163,589 +9.8% |
| 2022 | $10,730 +6.4% | $149,056 +5.9% |
| 2021 | $10,082 +0.2% | $140,739 +1.5% |
| 2020 | $10,066 +1.3% | $138,714 +1.5% |
| 2019 | $9,940 +0.1% | $136,677 |
| 2018 | $9,926 +0.9% | $136,677 +1.5% |
| 2017 | $9,838 -10.2% | $134,671 +2.6% |
| 2016 | $10,960 | $131,271 +2.8% |
| 2015 | -- | $127,646 -1.5% |
| 2014 | -- | $129,603 -1.6% |
| 2013 | -- | $131,777 |
| 2012 | -- | $131,777 -5.8% |
| 2011 | -- | $139,875 -2.6% |
| 2010 | -- | $143,636 -6.9% |
| 2009 | -- | $154,231 -2% |
| 2008 | -- | $157,330 +1.9% |
| 2007 | -- | $154,335 +6.1% |
| 2006 | -- | $145,489 +6.4% |
| 2005 | -- | $136,802 +4.9% |
| 2004 | -- | $130,362 +4.7% |
| 2003 | -- | $124,498 +1.2% |
| 2002 | -- | $122,961 +9% |
| 2001 | -- | $112,799 +4.8% |
| 2000 | -- | $107,622 |
Find assessor info on the county website
Neighborhood: 60175
Nearby homes
- $642,900-- bd2 ba2.9k sqft7N135 Homeward Glen Dr, Saint Charles, IL 60175Off Market
- $642,500-- bd2 ba2.7k sqft39W301 Cranston Rd, Saint Charles, IL 60175Off Market
- $620,0005 bd4 ba2.5k sqft39W245 Cranston Rd, Saint Charles, IL 60175Sold
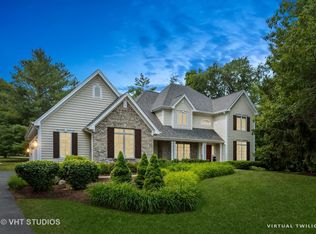
- $648,000-- bd2 ba3.1k sqft7N087 Homeward Glen Dr, St Charles, IL 60175Off Market
- $525,600-- bd-- ba3.3k sqft7N106 Ridge Line Rd, St Charles, IL 60175Off Market
- $791,3004 bd3 ba2.8k sqft7N080 Ridge Line Rd, St Charles, IL 60175Off Market
- $694,1004 bd3 ba3.1k sqft7N140 Ridge Line Rd, St Charles, IL 60175Off Market
- $785,4004 bd3 ba3.2k sqft7N050 Ridge Line Rd, St Charles, IL 60175Off Market
Nearby schools
GreatSchools rating
- 10/10Ferson Creek SchoolGrades: PK-5Distance: 1.5 mi
- 7/10Thompson Middle SchoolGrades: 6-8Distance: 5.2 mi
- 8/10St Charles North High SchoolGrades: 9-12Distance: 3.5 mi
Schools provided by the listing agent
- District: 303
Source: MRED as distributed by MLS GRID. This data may not be complete. We recommend contacting the local school district to confirm school assignments for this home.
Get a cash offer in 3 minutes
Find out how much your home could sell for in as little as 3 minutes with a no-obligation cash offer.
Estimated market value
$664,100
Get a cash offer in 3 minutes
Find out how much your home could sell for in as little as 3 minutes with a no-obligation cash offer.
Estimated market value
$664,100
- Illinois
- Kane County
- Campton Hills
- 60175
- 7N165 Homeward Glen Dr
Nearby cities
Nearby zip codes
Other Campton Hills Topics
