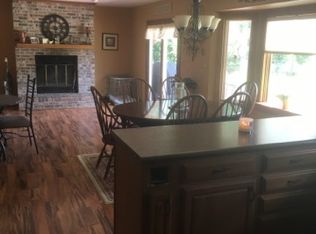
Bring your creativity and personal style into this 4 bed, 2 bath ranch in a picturesque, country setting! St. Charles schools! A sprawling back yard with mature landscaping for entertaining and pool parties! Above ground pool! Open country setting on a corner lot on almost an acre! The kitchen is spacious with tons of cabinetry and an eating area! Lots of light! Beautiful bay window in living room, and open to the kitchen! The large Family Room is off the kitchen and has a wood burning fireplace with a beautiful brick hearth for those cold winter nights! Sturdy solid flooring in the main living areas! TON of storage throughout! Watch the stars from the HUGE deck off the back that overlooks the yard! Storage shed outside and a deep 2 1/2 car garage to store all your toys! COME QUICK! This deal won't last long!
Sold for $395,000
$395,000
7N191 Nancy Ln, St Charles, IL 60175
4beds
2,028sqft
SingleFamily
Built in 1975
0.76 Acres Lot
$428,600 Zestimate®
$195/sqft
$2,704 Estimated rent
Home value
$428,600
$386,000 - $476,000
$2,704/mo
Zestimate® history
Owner options
List your home for rent
$2,704/mo
Rent Zestimate®
Find your next renter with Zillow Rental Manager. Plus, with online applications, you can quickly screen prospective tenants – for free.
$2,704/mo
Rent Zestimate®
Refinance and save
$2,831/mo
Est. payment
Refinancing to a lower rate could help reduce your monthly payments and save thousands over the life of the loan.
$2,831/mo
Est. payment
Explore your selling options
Work with a Zillow partner agent
Leverage their expertise and Zillow's premium Showcase listings to get your home seen by more buyers.
Get startedList with your own agent
Get your home in front of millions of buyers by listing it on Zillow.
Learn how to do itSell it yourself
Take full control of how buyers see your home on Zillow by listing For Sale by Owner (FSBO).
List your homeWhat's special
Facts & features
Interior
Bedrooms & bathrooms
- Bedrooms: 4
- Bathrooms: 2
- Full bathrooms: 2
Heating
- Forced air, Gas
Cooling
- Central
Appliances
- Included: Dishwasher
Features
- Flooring: Carpet, Hardwood, Laminate, Linoleum / Vinyl
- Basement: Slab
- Has fireplace: Yes
Interior area
- Total interior livable area: 2,028 sqft
Property
Parking
- Total spaces: 7
- Parking features: Garage - Detached
Lot
- Size: 0.76 Acres
Details
- Parcel number: 0804452001
Construction
Type & style
- Home type: SingleFamily
Materials
- Roof: Asphalt
Condition
- Year built: 1975
Utilities & green energy
- Sewer: Septic-Private
Community & neighborhood
Location
- Region: St Charles
Other
Other facts
- Addtl Room 4 Level: Not Applicable
- Addtl Room 5 Level: Not Applicable
- Built Before 1978 (Y/N): Yes
- Foundation: Concrete
- Listing Type: Exclusive Right To Sell
- Parking Type: Garage, Space/s
- Status: Active
- Sale Terms: FHA, VA, Conventional
- Addtl Room 1 Level: Main Level
- 2nd Bedroom Level: Main Level
- Equipment: Ceiling Fan, CO Detectors, Water-Softener Owned, Sump Pump
- Kitchen Level: Main Level
- Living Room Level: Main Level
- Master Bedroom Level: Main Level
- Basement: Slab
- Tax Exemptions: Senior, Other
- Dining Room Level: Not Applicable
- Other Information: School Bus Service
- Kitchen Type: Eating Area-Table Space
- Electricity: 200+ Amp Service
- Exterior Building Type: Frame
- Addtl Room 2 Level: Main Level
- Sewer: Septic-Private
- Water: Well-Private
- Addtl Room 1 Name: Eating Area
- Addtl Room 3 Level: Main Level
- Family Room Level: Main Level
- Lot Description: Corner
- Addtl Room 2 Name: Office
- 3rd Bedroom Level: Main Level
- 4th Bedroom Level: Main Level
- Addtl Room 10 Level: Not Applicable
- Addtl Room 6 Level: Not Applicable
- Addtl Room 7 Level: Not Applicable
- Addtl Room 8 Level: Not Applicable
- Addtl Room 9 Level: Not Applicable
- Frequency: Not Applicable
- Style Of House: Ranch
- Addtl Room 3 Name: Pantry
- Square Feet Source: Assessor
- Age: 41-50 Years
- Garage On-Site: Yes
- Interior Property Features: 1st Floor Bedroom, 1st Floor Laundry, 1st Floor Full Bath
- Parking On-Site: Yes
- Exterior Property Features: Pool Above Ground
- Is Parking Included in Price: Yes
- Type of House 2: 1 Story
- Laundry Level: Main Level
- Additional Rooms: Pantry, Eating Area, Office
- Garage Ownership: Owned
- Driveway: Concrete
- Aprox. Total Finished Sq Ft: 0
- Total Sq Ft: 0
- Basement Sq Ft: 0
- Parcel Identification Number: 0804452001
- Lot Dimensions: 34710
- Tax Year: 2018
Price history
| Date | Event | Price |
|---|---|---|
| 12/23/2024 | Sold | $395,000+11.3%$195/sqft |
Source: Public Record Report a problem | ||
| 4/29/2022 | Sold | $355,000+1.5%$175/sqft |
Source: | ||
| 3/22/2022 | Contingent | $349,900$173/sqft |
Source: | ||
| 3/15/2022 | Listed for sale | $349,900$173/sqft |
Source: | ||
| 3/8/2022 | Contingent | $349,900$173/sqft |
Source: | ||
| 3/3/2022 | Listed for sale | $349,900+153.6%$173/sqft |
Source: | ||
| 1/3/2020 | Sold | $138,000-36.6%$68/sqft |
Source: Public Record Report a problem | ||
| 6/19/2019 | Listing removed | $217,500$107/sqft |
Source: Baird & Warner Real Estate #10254320 Report a problem | ||
| 4/17/2019 | Price change | $217,500-5.4%$107/sqft |
Source: Baird & Warner Real Estate #10254320 Report a problem | ||
| 1/22/2019 | Price change | $229,900-4.2%$113/sqft |
Source: Baird & Warner Real Estate #10254320 Report a problem | ||
| 8/23/2018 | Price change | $240,000-2%$118/sqft |
Source: Baird & Warner Real Estate #10067165 Report a problem | ||
| 8/8/2018 | Listed for sale | $245,000+16.7%$121/sqft |
Source: Baird & Warner Real Estate #10045574 Report a problem | ||
| 11/19/2009 | Sold | $210,000-4.5%$104/sqft |
Source: | ||
| 6/30/2009 | Listing removed | $219,900$108/sqft |
Source: Prudential Real Estate #06930625 Report a problem | ||
| 5/20/2009 | Price change | $219,900-15.4%$108/sqft |
Source: Prudential Real Estate #06930625 Report a problem | ||
| 2/13/2009 | Price change | $259,900-1.9%$128/sqft |
Source: Prudential Real Estate #06930625 Report a problem | ||
| 9/29/2008 | Price change | $265,000-1.8%$131/sqft |
Source: Prudential Real Estate #06930625 Report a problem | ||
| 9/17/2008 | Listed for sale | $269,900-0.4%$133/sqft |
Source: Prudential Real Estate #06930625 Report a problem | ||
| 7/8/2005 | Sold | $271,000$134/sqft |
Source: Public Record Report a problem | ||
Public tax history
| Year | Property taxes | Tax assessment |
|---|---|---|
| 2024 | $6,369 +2.7% | $120,974 +11.9% |
| 2023 | $6,204 -3.2% | $108,157 +32.4% |
| 2022 | $6,408 +4.4% | $81,689 +5.9% |
| 2021 | $6,139 +0.1% | $77,130 +1.5% |
| 2020 | $6,130 +18.7% | $76,020 +1.5% |
| 2019 | $5,164 -0.3% | $74,904 |
| 2018 | $5,180 | $74,904 +1.5% |
| 2017 | -- | $73,804 +2.6% |
| 2016 | $6,343 | $71,941 +2.8% |
| 2015 | -- | $69,954 -1.5% |
| 2014 | -- | $71,027 -1.7% |
| 2013 | -- | $72,219 -4.7% |
| 2012 | -- | $75,813 -5.8% |
| 2011 | -- | $80,473 -7.4% |
| 2010 | -- | $86,864 -6.9% |
| 2009 | -- | $93,272 -2% |
| 2008 | -- | $95,147 +2.3% |
| 2007 | -- | $93,041 +6.1% |
| 2006 | -- | $87,708 +6.4% |
| 2005 | -- | $82,471 +4.9% |
| 2004 | -- | $78,588 +4.7% |
| 2003 | -- | $75,053 +1.3% |
| 2002 | -- | $74,126 +28% |
| 2001 | -- | $57,930 +4.8% |
| 2000 | -- | $55,272 |
Find assessor info on the county website
Neighborhood: 60175
Nearby schools
GreatSchools rating
- 9/10Wasco Elementary SchoolGrades: K-5Distance: 3 mi
- 7/10Thompson Middle SchoolGrades: 6-8Distance: 7.3 mi
- 8/10St Charles North High SchoolGrades: 9-12Distance: 6.3 mi
Get a cash offer in 3 minutes
Find out how much your home could sell for in as little as 3 minutes with a no-obligation cash offer.
Estimated market value
$428,600
Get a cash offer in 3 minutes
Find out how much your home could sell for in as little as 3 minutes with a no-obligation cash offer.
Estimated market value
$428,600
- Illinois
- Kane County
- Campton Hills
- 60175
- 7N191 Nancy Ln
