Skip main navigation
Closed
  • $998,900

    7N224 Whispering Trl, St Charles, IL 60175

    4beds
    5,000sqft
    Single Family Residence
    Built in 1992
    1.3 Acres Lot
    $1,014,400 Zestimate®
    $200/sqft
    $5,754 Estimated rent

    Home value

    $1,014,400

    $913,000 - $1.13M

    $5,754/mo

    Zestimate® history
    Loading
    Loading...

    Owner options

    List your home for rent

    $5,754/mo

    Rent Zestimate®

    Find your next renter with Zillow Rental Manager. Plus, with online applications, you can quickly screen prospective tenants – for free.

    Learn more

    $5,754/mo

    Rent Zestimate®

    Refinance and save

    $7,433/mo

    Est. payment

    Refinancing to a lower rate could help reduce your monthly payments and save thousands over the life of the loan.

    See today's rates

    $7,433/mo

    Est. payment

    Explore your selling options

    Work with a Zillow partner agent

    Leverage their expertise and Zillow's premium Showcase listings to get your home seen by more buyers.

    Get started

    List with your own agent

    Get your home in front of millions of buyers by listing it on Zillow.

    Learn how to do it

    Sell it yourself

    Take full control of how buyers see your home on Zillow by listing For Sale by Owner (FSBO).

    List your home

    What's special

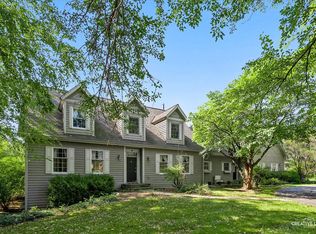
    Exceptional custom residence in prestigious Silver Glen Estates, offering over 5,000 square feet of thoughtfully designed living space on a private 1.3-acre estate lot. Set back with a long drive and surrounded by mature trees, this timeless all-brick home offers exceptional privacy while conveying understated elegance and comfort. Inside, the home is defined by enduring craftsmanship and quality finishes, including rich wood cabinetry, extensive custom trim, natural stone surfaces, hardwood floors, and abundant natural light throughout. The spacious kitchen truly serves as the heart of the home, featuring custom cabinetry, granite countertops, large island with seating and a charming breakfast room with windows overlooking the backyard-ideal for casual meals, homework time, and gathering with family and friends. The inviting family room centers around a cozy fireplace and wet bar, creating the perfect space for everyday living and entertaining. A first-floor office with French doors and custom built-in bookcases offers a warm, sophisticated setting for working from home. Upstairs, the expansive primary suite is a peaceful retreat with a private sitting area overlooking the tranquil backyard, two large walk-in closets, and a serene bathroom highlighted by a skylight. Additional bedrooms are generously sized with convenient access to private baths, including one ensuite and a Jack-and-Jill bath shared by two bedrooms. The finished basement expands the home's livability, offering a second family room, exercise room, sauna, wet bar, additional office space, and a full bath-perfect for recreation, relaxation, and hosting guests. Outdoors, the property provides ample space to play, entertain, and unwind, with sweeping lawn areas, large paver patio with fire pit and established landscaping creating a peaceful, park-like setting. Located in one of St. Charles most desirable neighborhoods, this Silver Glen Estates home offers a rare blend of luxury, space, and warmth-an exceptional place to live, gather, and create lasting memories. Silver Glen Estates is a premier private community of custom homes with a community water and sewer system and private ponds throughout. A peaceful private neighborhood yet close to all St. Charles amenities - trails and parks, Fox River, Randall Road and downtown St. Charles stores and restaurants. Located in school district D303- St.Charles award-winning school district.

    Zillow last checked:

    Listing updated:

    Listing courtesy of:

    Jacqueline Murray 630-398-9363,

    @properties Christie's International Real Estate

    Bought with:

    Kim Mayer

    Jason Mitchell Real Estate IL

    Source: MRED as distributed by MLS GRID,MLS#: 12576067MLS Logo

    Facts & features

    Interior

    Bedrooms & bathrooms
    • Bedrooms: 4
    • Bathrooms: 5
    • Full bathrooms: 4
    • 1/2 bathrooms: 1
    Primary bedroom
    • Features: Flooring (Carpet), Bathroom (Full)
    • Level: Second
    • Area: 340 Square Feet
    • Dimensions: 20X17
    Bedroom 2
    • Features: Flooring (Carpet)
    • Level: Second
    • Area: 221 Square Feet
    • Dimensions: 13X17
    Bedroom 3
    • Features: Flooring (Carpet)
    • Level: Second
    • Area: 252 Square Feet
    • Dimensions: 18X14
    Bedroom 4
    • Features: Flooring (Carpet)
    • Level: Second
    • Area: 180 Square Feet
    • Dimensions: 12X15
    Bar entertainment
    • Features: Flooring (Ceramic Tile)
    • Level: Basement
    • Area: 88 Square Feet
    • Dimensions: 11X8
    Breakfast room
    • Features: Flooring (Ceramic Tile)
    • Level: Main
    • Area: 88 Square Feet
    • Dimensions: 11X8
    Den
    • Features: Flooring (Carpet)
    • Level: Basement
    • Area: 154 Square Feet
    • Dimensions: 11X14
    Dining room
    • Features: Flooring (Hardwood)
    • Level: Main
    • Area: 210 Square Feet
    • Dimensions: 14X15
    Exercise room
    • Features: Flooring (Wood Laminate)
    • Level: Basement
    • Area: 294 Square Feet
    • Dimensions: 21X14
    Family room
    • Features: Flooring (Hardwood)
    • Level: Main
    • Area: 384 Square Feet
    • Dimensions: 24X16
    Other
    • Features: Flooring (Carpet)
    • Level: Basement
    • Area: 1020 Square Feet
    • Dimensions: 30X34
    Kitchen
    • Features: Kitchen (Eating Area-Breakfast Bar, Eating Area-Table Space, Island, Pantry-Closet), Flooring (Ceramic Tile)
    • Level: Main
    • Area: 374 Square Feet
    • Dimensions: 22X17
    Laundry
    • Features: Flooring (Hardwood)
    • Level: Main
    • Area: 56 Square Feet
    • Dimensions: 7X8
    Living room
    • Features: Flooring (Carpet)
    • Level: Main
    • Area: 195 Square Feet
    • Dimensions: 15X13
    Office
    • Features: Flooring (Hardwood)
    • Level: Main
    • Area: 156 Square Feet
    • Dimensions: 13X12
    Sitting room
    • Features: Flooring (Carpet)
    • Level: Second
    • Area: 88 Square Feet
    • Dimensions: 11X8
    Heating
    • Natural Gas
    Cooling
    • Central Air
    Appliances
    • Included: Double Oven, Microwave, Dishwasher, High End Refrigerator, Disposal, Cooktop
    • Laundry: Main Level
    Features
    • Vaulted Ceiling(s), Cathedral Ceiling(s), Sauna, Wet Bar
    • Flooring: Hardwood
    • Windows: Skylight(s)
    • Basement: Finished,Full
    • Number of fireplaces: 1
    • Fireplace features: Gas Log, Family Room
    Interior area
    • Total structure area: 0
    • Total interior livable area: 5,000 sqft

    Property

    Parking
    • Total spaces: 7
    • Parking features: Asphalt, Heated Garage, Yes, Attached, Garage
    • Attached garage spaces: 3
    Accessibility
    • Accessibility features: No Disability Access
    Features
    • Stories: 2
    • Patio & porch: Patio
    • Exterior features: Fire Pit
    Lot
    • Size: 1.30 Acres
    • Features: Landscaped, Mature Trees
    Details
    • Parcel number: 0904377022
    • Special conditions: None

    Construction

    Type & style
    • Home type: SingleFamily
    • Property subtype: Single Family Residence
    Materials
    • Brick
    • Roof: Shake
    Condition
    • New construction: No
    • Year built: 1992
    Details
    • Builder model: Custom

    Utilities & green energy

    • Electric: Circuit Breakers, 200+ Amp Service
    • Sewer: Public Sewer, Community Sewer
    • Water: Shared Well

    Community & neighborhood

    Location
    • Region: St Charles
    • Subdivision: Silver Glen Estates

    HOA & financial

    HOA
    • Has HOA: Yes
    • HOA fee: $275 quarterly
    • Services included: Insurance

    Other

    Other facts
    • Listing terms: Cash
    • Ownership: Fee Simple w/ HO Assn.

    Price history

    DateEventPrice
    4/17/2026Sold$998,900$200/sqft
    Source: MRED as distributed by MLS GRID #12576067 Report a problem
    3/16/2026Pending sale$998,900$200/sqft
    Source: MRED as distributed by MLS GRID #12576067 Report a problem
    3/8/2026Contingent$998,900$200/sqft
    Source: MRED as distributed by MLS GRID #12576067 Report a problem
    2/24/2026Listed for sale$998,900-9.2%$200/sqft
    Source: MRED as distributed by MLS GRID #12576067 Report a problem
    2/24/2026Listing removed$1,100,000$220/sqft
    Source: MRED as distributed by MLS GRID #12556540 Report a problem
    1/30/2026Listed for sale$1,100,000+88%$220/sqft
    Source: MRED as distributed by MLS GRID #12556540 Report a problem
    7/16/2003Sold$585,000$117/sqft
    Source: Public Record Report a problem

    Public tax history

    YearProperty taxesTax assessment
    2024$16,668 +4.8%$243,448 +11.7%
    2023$15,907 +1.7%$217,890 +3.5%
    2022$15,638 +6%$210,437 +4.9%
    2021$14,755 +0.7%$200,589 +1.9%
    2020$14,658 +1.8%$196,849 +2%
    2019$14,398 +2.4%$192,951 +2.6%
    2018$14,055 +2.6%$188,098 +3.5%
    2017$13,701 -15.8%$181,667 -4.8%
    2016$16,268 $190,876 -2.7%
    2015-- $196,193 -0.3%
    2014-- $196,696 -3.9%
    2013-- $204,589 +9.8%
    2012-- $186,321 -14%
    2011-- $216,709 -0.7%
    2010-- $218,223 -1.1%
    2009-- $220,721 -0.1%
    2008-- $220,880 +5.1%
    2007-- $210,221 -0.1%
    2006-- $210,403 +6.5%
    2005-- $197,609 -1.2%
    2004-- $199,962 +5.3%
    2003-- $189,859 +11.3%
    2002-- $170,579 +8.9%
    2001-- $156,627 +1.5%
    2000-- $154,280

    Find assessor info on the county website

    Neighborhood: 60175

    Nearby schools

    GreatSchools rating
    Schools provided by the listing agent
    • Elementary: Wild Rose Elementary School
    • Middle: Wredling Middle School
    • High: St Charles North High School
    • District: 303

    Source: MRED as distributed by MLS GRID. This data may not be complete. We recommend contacting the local school district to confirm school assignments for this home.

    Get a cash offer in 3 minutes
    Find out how much your home could sell for in as little as 3 minutes with a no-obligation cash offer.
    Estimated market value
    $1,014,400
    Get a cash offer in 3 minutes
    Find out how much your home could sell for in as little as 3 minutes with a no-obligation cash offer.
    Estimated market value
    $1,014,400