Skip main navigation
Off market
  • $1,087,800

    7N225 Windsor Dr, St Charles, IL 60175

    5beds
    7,136sqft
    SingleFamily
    Built in 2001
    1.28 Acres Lot
    $1,087,800 Zestimate®
    $152/sqft
    $6,653 Estimated rent

    Home value

    $1,087,800

    $1.00M - $1.19M

    $6,653/mo

    Zestimate® history
    Loading
    Loading...

    Owner options

    List your home for rent

    $6,653/mo

    Rent Zestimate®

    Find your next renter with Zillow Rental Manager. Plus, with online applications, you can quickly screen prospective tenants – for free.

    Learn more

    $6,653/mo

    Rent Zestimate®

    Refinance and save

    $6,631/mo

    Est. payment

    Refinancing to a lower rate could help reduce your monthly payments and save thousands over the life of the loan.

    See today's rates

    $6,631/mo

    Est. payment

    Explore your selling options

    Work with a Zillow partner agent

    Leverage their expertise and Zillow's premium Showcase listings to get your home seen by more buyers.

    Get started

    List with your own agent

    Get your home in front of millions of buyers by listing it on Zillow.

    Learn how to do it

    Sell it yourself

    Take full control of how buyers see your home on Zillow by listing For Sale by Owner (FSBO).

    List your home

    What's special

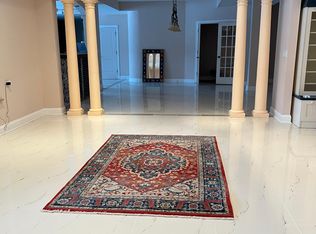
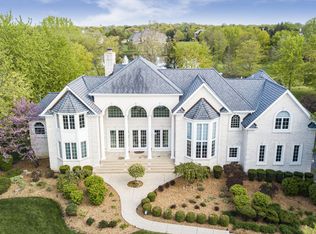
    Looking for a custom retreat? Prepare to be amazed... updated 7,100 sq ft home on 1.3 acres in desirable Silver Glen Estates with in-ground pool. Welcome home to the wrap around front porch, side-load 4 car garage and mature landscaping of this home. There is an abundance of light as you walk into the soaring entry with dining room to the right and open living room to the left with custom built-in shelving w/open staircase and office beyond. The large private office features built-in shelving and stately double door entry. Gleaming refinished hardwoods throughout the first floor. The gourmet kitchen is well appointed with high-end cabinets and appliances, quartz countertops and gorgeous tile backsplash. The walk-in pantry has floor to ceiling shelving and barn door closure. You will enjoy eating at the 10 ft quartz breakfast bar, the breakfast table or on the covered deck enjoying the shade and views of the community pond. Open family room is sure to be a gathering spot with the cozy fireplace overlooking the beautiful pool area. Also on this floor is an updated full bath and large laundry and mudroom. The additional door to the driveway from the mudroom is convenient for guests and pets. Upstairs boosts hardwood floors in the three bedrooms w/custom built-in desks in two bedrooms and walk-in closets in all rooms. Bedrooms 2 and 3 have a Jack and Jill bath with dual sink vanity. Bedroom 4 is adjacent to a full hall bath. The master retreat is a show stopper....the large sitting room and bedroom area are divided by a 3-sided fireplace, coffered ceiling in both areas, huge renovated master closet with custom organizers and a dream master bath - free standing tub, dual sinks, huge walk-in shower, separate water closet, skylight, custom trim work and make-up vanity table...absolutely gorgeous! The walk-out lower level with heated floor has an over 350 sq. ft. in-law suite/second master with walk-in closet, kitchenette with refrigerator and attached bath. This level is the entertainment center of the home with a media room, card room, exercise room and huge rec room. The recreation room has a custom coffered ceiling, wet bar with microwave and a fireplace for colder nights. There is also a mudroom with walkout to the yard, perfect for hanging towels, storing backyard play equipment, etc. The backyard has mature trees and perennials, view of a community pond, lots of open space for sports and volleyball as well as the in-ground pool with slide. The four car garage is a hobbyist dream ....heated with a work bench, sink and dedicated 100 amp electrical service. This home was built for entertainment and fun! So many updates throughout - -new and refinished hardwood floors, new carpet, new master bath, updated full baths, kitchen countertops and backsplash, new built-ins, custom closet organizers, custom trimwork, fresh neutral paint throughout...and much more. This home has it all -- abundance of well updated space inside and out and ready for new owners! Come see it today - this one is special! WELCOME HOME! Check out the 360 Virtual Tour posted above with floorplan.

    This property is off market, which means it's not currently listed for sale or rent on Zillow. This may be different from what's available on other websites or public sources.
    Facts & features

    Interior

    Bedrooms & bathrooms
    • Bedrooms: 5
    • Bathrooms: 5
    • Full bathrooms: 5
    Heating
    • Forced air, Radiant, Electric, Gas
    Cooling
    • Central
    Appliances
    • Included: Dishwasher, Dryer, Garbage disposal, Range / Oven, Refrigerator, Washer
    Features
    • Flooring: Tile, Carpet, Hardwood
    • Basement: Finished, Exterior Access
    • Attic: Pull Down Stair, Full
    • Has fireplace: Yes
    Interior area
    • Total interior livable area: 7,136 sqft

    Property

    Parking
    • Total spaces: 8
    • Parking features: Garage - Attached
    Features
    • Exterior features: Brick
    • Has view: Yes
    • View description: Water
    • Has water view: Yes
    • Water view: Water
    Lot
    • Size: 1.28 Acres
    Details
    • Parcel number: 0904330012

    Construction

    Type & style
    • Home type: SingleFamily
    Materials
    • Roof: Other
    Condition
    • Year built: 2001

    Utilities & green energy

    • Sewer: Other

    Community & HOA

    HOA
    • Has HOA: Yes
    • HOA fee: $83 monthly
    Location
    • Region: St Charles

    Financial & listing details

    • Price per square foot: $152/sqft
    • Tax assessed value: $876,069
    • Annual tax amount: $20,107

    Price history

    DateEventPrice
    9/3/2020Sold$690,000-1.4%$97/sqft
    Source: MRED as distributed by MLS GRID #10748783 Report a problem
    7/20/2020Pending sale$700,000$98/sqft
    Source: @properties #10748783 Report a problem
    7/10/2020Price change$700,000-5.4%$98/sqft
    Source: @properties #10748783 Report a problem
    6/22/2020Listed for sale$739,900+48%$104/sqft
    Source: @properties #10748783 Report a problem
    7/2/2015Sold$500,000-9.1%$70/sqft
    Source: MRED as distributed by MLS GRID #08909866 Report a problem
    5/30/2015Pending sale$549,900$77/sqft
    Source: Priced 2 Sell Realty, Inc #08909866 Report a problem
    5/23/2015Price change$549,900-4.4%$77/sqft
    Source: Priced 2 Sell Realty, Inc #08909866 Report a problem
    5/16/2015Price change$575,000-4.2%$81/sqft
    Source: Priced 2 Sell Realty, Inc #08909866 Report a problem
    5/2/2015Price change$599,900-7.7%$84/sqft
    Source: Priced 2 Sell Realty, Inc #08909866 Report a problem
    4/11/2015Listed for sale$649,900+304.9%$91/sqft
    Source: Priced 2 Sell Realty, Inc #08888355 Report a problem
    3/13/2012Sold$160,500-75.9%$22/sqft
    Source: Public Record Report a problem
    10/4/2001Sold$666,500$93/sqft
    Source: Public Record Report a problem

    Public tax history

    YearProperty taxesTax assessment
    2024$20,107 +4.7%$292,023 +11.7%
    2023$19,202 +1.9%$261,365 +3.6%
    2022$18,838 +6%$252,272 +4.9%
    2021$17,779 +0.7%$240,466 +1.9%
    2020$17,663 +1.8%$235,983 +2%
    2019$17,352 +0.1%$231,310 +0.3%
    2018$17,330 +2.6%$230,530 +3.5%
    2017$16,897 -15.7%$222,648 -5.3%
    2016$20,043 $235,167 -4%
    2015-- $244,988 -1.1%
    2014-- $247,712 -4%
    2013-- $258,108 +1.5%
    2012-- $254,311 -7%
    2011-- $273,311 -0.9%
    2010-- $275,774 -9.5%
    2009-- $304,645 -2.1%
    2008-- $311,215 +7.4%
    2007-- $289,721 +11.9%
    2006-- $258,976 +7.5%
    2005-- $241,012 +2.1%
    2004-- $236,023 +1.4%
    2003-- $232,741 +1.5%
    2002-- $229,257 +307.9%
    2001-- $56,202 +555.9%
    2000-- $8,569
    Find assessor info on the county website

    Neighborhood: 60175

    Nearby schools

    GreatSchools rating
    Schools provided by the listing agent
    • Elementary: Corron Elementary School
    • Middle: Thompson Middle School
    • High: St Charles North High School

    Source: The MLS. This data may not be complete. We recommend contacting the local school district to confirm school assignments for this home.

    Get a cash offer in 3 minutes
    Find out how much your home could sell for in as little as 3 minutes with a no-obligation cash offer.
    Estimated market value
    $1,087,800
    Get a cash offer in 3 minutes
    Find out how much your home could sell for in as little as 3 minutes with a no-obligation cash offer.
    Estimated market value
    $1,087,800