Welcome to this beautifully crafted Havlicek-built home in the highly sought-after Silver Glen Estates, where timeless design, exceptional craftsmanship, and everyday comfort come together on a picturesque 1.28-acre homesite. Classic brick architecture and mature landscaping create stunning curb appeal, while a grand two-story foyer with an open staircase and exquisite millwork offers a warm first impression. Rich hardwood floors lead to a dramatic two-story family room filled with natural light, complete with a back staircase and access to the deck. The inviting sunroom off the breakfast area is the perfect spot to enjoy your morning coffee before stepping onto the spacious paver patio to take in the peaceful surroundings. Upstairs, the luxurious primary suite features a cozy fireplace and a beautifully updated bath. In addition, there is a private princess suite and two additional bedrooms connected by a Jack-and-Jill bath. The finished lower level adds even more living space with a generous recreation room, private office/hobby/5th bedroom, full bath, and abundant storage. Lovingly maintained and impeccably built, this exceptional home offers quality, space, and a setting you'll love coming home to! Mechanical /other ages- HVAC 2023, Tankless water heater 2023, Roof/gutters 2016, new asphalt driveway 2025, washer/dryer 2025, Windows replaced 2014/2017.
Contingent
$969,000
7N286 Whispering Trl, St Charles, IL 60175
4beds
3,684sqft
Single Family Residence
Built in 1993
1.3 Acres Lot
$-- Zestimate®
$263/sqft
$92/mo HOA
What's special
Mature landscapingClassic brick architectureExquisite millworkBeautifully updated bathRich hardwood floorsPrivate princess suiteLuxurious primary suite
- 17 days
- 787
- 34
Zillow last checked:
Listing updated:
Listed by:
Jackie Murray 630-398-9363,
@properties Christie's International Real Estate
Source: MRED as distributed by MLS GRID,MLS#: 12721005
Facts & features
Interior
Bedrooms & bathrooms
- Bedrooms: 4
- Bathrooms: 5
- Full bathrooms: 4
- 1/2 bathrooms: 1
Rooms
- Room types: Den, Office, Recreation Room
Primary bedroom
- Features: Flooring (Hardwood), Window Treatments (Blinds), Bathroom (Full)
- Level: Second
- Area: 352 Square Feet
- Dimensions: 22X16
Bedroom 2
- Features: Flooring (Hardwood), Window Treatments (Blinds)
- Level: Second
- Area: 143 Square Feet
- Dimensions: 13X11
Bedroom 3
- Features: Flooring (Carpet), Window Treatments (Blinds)
- Level: Second
- Area: 156 Square Feet
- Dimensions: 13X12
Bedroom 4
- Features: Flooring (Carpet), Window Treatments (Blinds)
- Level: Second
- Area: 204 Square Feet
- Dimensions: 17X12
Den
- Features: Flooring (Carpet)
- Level: Basement
- Area: 156 Square Feet
- Dimensions: 13X12
Dining room
- Features: Flooring (Carpet), Window Treatments (Blinds)
- Level: Main
- Area: 256 Square Feet
- Dimensions: 16X16
Family room
- Features: Flooring (Carpet), Window Treatments (Blinds)
- Level: Main
- Area: 384 Square Feet
- Dimensions: 16X24
Kitchen
- Features: Kitchen (Eating Area-Breakfast Bar, Eating Area-Table Space, Island, Pantry-Walk-in, Granite Counters), Flooring (Hardwood), Window Treatments (Blinds)
- Level: Main
- Area: 345 Square Feet
- Dimensions: 15X23
Laundry
- Features: Flooring (Linoleum), Window Treatments (Blinds)
- Level: Main
- Area: 90 Square Feet
- Dimensions: 10X9
Living room
- Features: Flooring (Carpet), Window Treatments (Blinds)
- Level: Main
- Area: 240 Square Feet
- Dimensions: 16X15
Office
- Features: Flooring (Hardwood), Window Treatments (Blinds)
- Level: Main
- Area: 143 Square Feet
- Dimensions: 13X11
Recreation room
- Features: Flooring (Carpet)
- Level: Basement
- Area: 450 Square Feet
- Dimensions: 15X30
Heating
- Natural Gas
Cooling
- Central Air
Appliances
- Included: Double Oven, Microwave, Dishwasher, Refrigerator, Washer, Dryer, Disposal, Range Hood, Water Softener, Gas Cooktop, Humidifier
Features
- Vaulted Ceiling(s), Dry Bar, Built-in Features, Walk-In Closet(s)
- Flooring: Hardwood
- Windows: Skylight(s)
- Basement: Finished,Crawl Space,Partial
- Number of fireplaces: 3
- Fireplace features: Wood Burning, Gas Starter, Family Room, Living Room, Master Bedroom
Interior area
- Total structure area: 5,101
- Total interior livable area: 3,684 sqft
- Finished area below ground: 1,217
Video & virtual tour
Property
Parking
- Total spaces: 3
- Parking features: Asphalt, Yes, Garage Owned, Attached, Garage
- Attached garage spaces: 3
Accessibility
- Accessibility features: No Disability Access
Features
- Stories: 2
- Patio & porch: Deck, Patio
Lot
- Size: 1.3 Acres
Details
- Parcel number: 0904377023
- Special conditions: None
- Other equipment: Water-Softener Owned, Radon Mitigation System
Construction
Type & style
- Home type: SingleFamily
- Architectural style: Traditional
- Property subtype: Single Family Residence
Materials
- Brick, Cedar
- Roof: Asphalt
Condition
- New construction: No
- Year built: 1993
Details
- Builder model: Custom
Utilities & green energy
- Electric: 200+ Amp Service
- Sewer: Septic Tank
- Water: Shared Well
Community & HOA
Community
- Subdivision: Silver Glen Estates
HOA
- Has HOA: Yes
- Services included: Insurance
- HOA fee: $275 quarterly
Location
- Region: St Charles
Financial & listing details
- Price per square foot: $263/sqft
- Tax assessed value: $794,970
- Annual tax amount: $17,158
- Date on market: 8/19/2026
- Ownership: Fee Simple w/ HO Assn.
Estimated market value
Not available
Estimated sales range
Not available
Not available
Price history
| Date | Event | Price |
|---|---|---|
| 8/23/2026 | Contingent | $969,000$263/sqft |
Source:  MRED as distributed by MLS GRID #12721005 Report a problem MRED as distributed by MLS GRID #12721005 Report a problem | ||
| 8/19/2026 | Listed for sale | $969,000+32.7%$263/sqft |
Source: MRED as distributed by MLS GRID #12721005 Report a problem | ||
| 8/25/2003 | Sold | $730,000$198/sqft |
Source: Public Record Report a problem | ||
Public tax history
| Year | Property taxes | Tax assessment |
|---|---|---|
| 2025 | $17,158 +2.6% | $264,990 +8.5% |
| 2024 | $16,719 +4.8% | $244,163 +11.7% |
| 2023 | $15,956 +1.7% | $218,530 +3.5% |
| 2022 | $15,689 +6% | $211,110 +4.9% |
| 2021 | $14,804 +0.7% | $201,230 +1.9% |
| 2020 | $14,706 +1.8% | $197,478 +2% |
| 2019 | $14,445 -2.2% | $193,568 -1.9% |
| 2018 | $14,769 +2.6% | $197,347 +3.5% |
| 2017 | $14,397 -15.8% | $190,600 -5% |
| 2016 | $17,091 | $200,531 -2.8% |
| 2015 | -- | $206,235 -0.3% |
| 2014 | -- | $206,771 -3.9% |
| 2013 | -- | $215,158 +0.5% |
| 2012 | -- | $214,007 -6.1% |
| 2011 | -- | $227,847 -0.7% |
| 2010 | -- | $229,438 -8.4% |
| 2009 | -- | $250,526 -1.4% |
| 2008 | -- | $254,127 +7.9% |
| 2007 | -- | $235,485 -0.2% |
| 2006 | -- | $235,964 -0.8% |
| 2005 | -- | $237,809 +2% |
| 2004 | -- | $233,033 +4% |
| 2003 | -- | $224,137 +28% |
| 2002 | -- | $175,150 +1.5% |
| 2001 | -- | $172,602 +1.6% |
| 2000 | -- | $169,887 |
Find assessor info on the county website
Monthly payment
Est. payment
Payment breakdown
Explore the cost of this home by adjusting the details. Changes won't be saved.Climate risks
Neighborhood: 60175
Nearby schools
Schools provided by the listing agent
- Elementary: Wild Rose Elementary School
- Middle: Wredling Middle School
- High: St Charles North High School
- District: 303
Source: MRED as distributed by MLS GRID. This data may not be complete. We recommend contacting the local school district to confirm school assignments for this home.
- $969,8004 bd2 ba4.5k sqft7N310 Whispering Trl, St Charles, IL 60175Off Market
- $1,322,1005 bd5 ba6.5k sqft7N260 Whispering Trl, St Charles, IL 60175Off Market
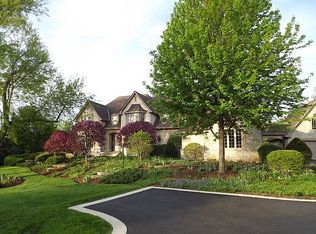
- $987,4005 bd5 ba4.3k sqft36W601 Lancaster Rd, St Charles, IL 60175Off Market
- $1,124,4004 bd5 ba5.9k sqft7N177 Lancaster Rd, Saint Charles, IL 60175Off Market
Similar homes
- $920,0005 bd4 ba4.1k sqft6N004 Westwood Ln, St Charles, IL 60175New
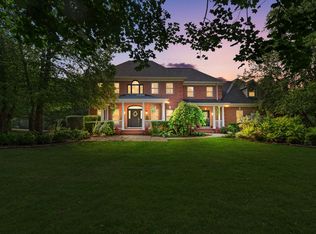 MLS ID #12174129, Christine Cutro, CSC,SRES, Coldwell Banker Realty. MRED as distributed by MLS GRID
 - $1,065,0005 bd5 ba3.5k sqft4135 River Ridge Dr, Saint Charles, IL 60175Active
 MLS ID #12737809, Giselle Carmona, Jameson Sotheby's International Realty. MRED as distributed by MLS GRID
 - $800,0004 bd3 ba3.8k sqft5N948 Westwood Ln, St Charles, IL 60175Active
 MLS ID #12740213, Joe Morrissey, ABR,e-PRO,SFR,SRES, Coldwell Banker Real Estate Group. MRED as distributed by MLS GRID
 - $919,0003 bd4 ba3.9k sqft770 Reserve Ct, South Elgin, IL 60177New
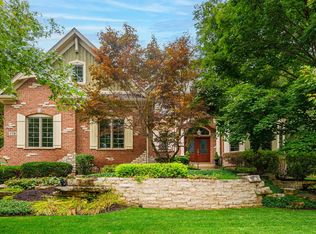 MLS ID #12719568, Kari Kohler, Coldwell Banker Realty. MRED as distributed by MLS GRID
