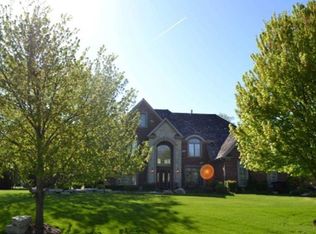
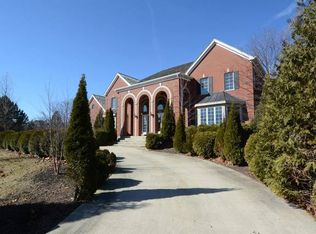
Breathtaking custom home in Silver Glen Estates! From the moment you pull into the driveway & witness the beautiful stone front & 4 car garage on over an acre of land, you will wonder where this house has been all you life! Amazing gourmet kitchen with granite countertops, all stainless steel appliances, center island w/prep sink, 2 drawer mini fridge, & microwave, all topped off with a vaulted ceiling. car garage. The 2 story family room has a stone fireplace & tall windows to view the beautiful backyard. The eat-in kitchen area has another fireplace to cozy up to with a hot beverage from the coffee station or cool drink from wet bar. 1st floor den w/built in bookshelves & custom ceiling. Living room & dining room add to the main level of living space. 1 & 1/2 bath on main level as well as mud room w/stackable washer/dryer combo for those quick smaller loads. Main laundry room w/full sized washer/dryer located on 2nd floor. Huge master suite has room for a sitting area & an unbelievable walk in closet, wet bar & mini fridge. Master bath has 2 sinks, jacuzzi tub, & over sized walk in shower w/lg sitting ledge. 2 additional bedrooms share a Jack & Jill bath each with their own separate sink & walk in closets. 4th bedroom includes walk in closet & full private bathroom. Upstairs hallway over looks the family room & yard. Plenty of space in the backyard for entertaining or just relaxing under the new gazebo lg enough for table & chairs; separate gazebo for grilling in the elements. Home has 2 HVAC units, unit for upstairs recently replaced. 75 gallon hot water heater. Full unfinished basement w/3rd fireplace also has exit/entrance into the 4 car garage. ADP security/Google ring. Radon remediation installed Oct 2021.
Closed
Street View
Zillow last checked:
Listing updated:
Bought with:
Dipesh Shah
Hometown Real Estate Group
Source: MRED as distributed by MLS GRID,MLS#: 11848322
Price history
| Date | Event | Price |
|---|---|---|
| 9/26/2023 | Sold | $840,500-3.4%$165/sqft |
Source:  MRED as distributed by MLS GRID #11848322 Report a problem MRED as distributed by MLS GRID #11848322 Report a problem | ||
| 8/31/2023 | Contingent | $870,000$170/sqft |
Source: MRED as distributed by MLS GRID #11848322 Report a problem | ||
| 8/23/2023 | Price change | $870,000-2.2%$170/sqft |
Source: MRED as distributed by MLS GRID #11848322 Report a problem | ||
| 8/17/2023 | Listed for sale | $890,000+7.2%$174/sqft |
Source: MRED as distributed by MLS GRID #11848322 Report a problem | ||
| 3/28/2022 | Sold | $830,000$163/sqft |
Source: MRED as distributed by MLS GRID #11268692 Report a problem | ||
| 11/12/2021 | Listed for sale | $830,000+3.8%$163/sqft |
Source: MRED as distributed by MLS GRID #11268692 Report a problem | ||
| 11/4/2021 | Listing removed | $800,000$157/sqft |
Source: MRED as distributed by MLS GRID #11209732 Report a problem | ||
| 9/30/2021 | Pending sale | $800,000$157/sqft |
Source: MRED as distributed by MLS GRID #11209732 Report a problem | ||
| 9/28/2021 | Listed for sale | $800,000$157/sqft |
Source: MRED as distributed by MLS GRID #11209732 Report a problem | ||
| 9/28/2021 | Contingent | $800,000$157/sqft |
Source: MRED as distributed by MLS GRID #11209732 Report a problem | ||
| 9/4/2021 | Listed for sale | $800,000+1.3%$157/sqft |
Source: MRED as distributed by MLS GRID #11209732 Report a problem | ||
| 5/23/2020 | Listing removed | $5,000$1/sqft |
Source: Baird & Warner Real Estate - Algonquin #10659476 Report a problem | ||
| 5/22/2020 | Listing removed | $790,000$155/sqft |
Source: Baird & Warner Real Estate - Algonquin #10659470 Report a problem | ||
| 5/16/2020 | Listed for rent | $5,000+11.1%$1/sqft |
Source: Baird & Warner Real Estate - Algonquin #10659476 Report a problem | ||
| 3/7/2020 | Listed for sale | $790,000$155/sqft |
Source: Baird & Warner Real Estate - Algonquin #10659470 Report a problem | ||
| 1/2/2017 | Listing removed | $790,000$155/sqft |
Source: Baird & Warner Real Estate #09210533 Report a problem | ||
| 8/1/2016 | Listed for sale | $790,000$155/sqft |
Source: Baird & Warner Real Estate #09210533 Report a problem | ||
| 5/20/2016 | Listing removed | $790,000$155/sqft |
Source: Baird & Warner Real Estate #09210533 Report a problem | ||
| 3/22/2016 | Listing removed | $4,500$1/sqft |
Source: Kettley & Co. Inc. #08959144 Report a problem | ||
| 3/17/2016 | Listed for sale | $790,000-7.1%$155/sqft |
Source: Kettley & Co. Inc. #08959133 Report a problem | ||
| 2/12/2016 | Listing removed | $850,000$167/sqft |
Source: Baird & Warner #08959133 Report a problem | ||
| 1/19/2016 | Listed for sale | $850,000$167/sqft |
Source: Kettley & Co. Inc. #08959133 Report a problem | ||
| 12/11/2015 | Price change | $4,500-6.3%$1/sqft |
Source: Kettley & Co. Inc. #08959144 Report a problem | ||
| 12/11/2015 | Listing removed | $850,000$167/sqft |
Source: Kettley & Co. Inc. #08959133 Report a problem | ||
| 12/5/2015 | Listed for sale | $850,000-21.9%$167/sqft |
Source: Kettley & Co. Inc. #08959133 Report a problem | ||
| 9/24/2015 | Price change | $4,800-4%$1/sqft |
Source: Kettley & Co. Inc. #08959144 Report a problem | ||
| 6/20/2015 | Listed for rent | $5,000$1/sqft |
Source: Kettley & Co. Inc. #08959144 Report a problem | ||
| 7/27/2005 | Sold | $1,089,000+23.8%$213/sqft |
Source: Public Record Report a problem | ||
| 3/22/2005 | Sold | $880,000+490.6%$172/sqft |
Source: Public Record Report a problem | ||
| 3/14/2003 | Sold | $149,000$29/sqft |
Source: Public Record Report a problem | ||
Get a cash offer in 3 minutes
Find out how much your home could sell for in as little as 3 minutes with a no-obligation cash offer.
Estimated market value
$1,014,000
