Cranston Meadows introduces old world charm dressed in new age decorum on just over an acre. The front elevation leaves the imagination running wild as it allures guests down an expansive concrete drive to a sprawling brick paved walkway and up the front steps to a charming wrap around porch. This porch can write its own song with its peaceful surroundings and its sunrise/sunset views. The front entry is easily the most inviting feature with a separate vestibule leading into the main foyer with custom recessed shelves and a clear view out the back of the home. Adjacent to the foyer is a formal living room with views of the front porch through the gorgeous windows, the room runs contiguous to the family making for a phenomenal extension both in width and depth. The family room is designed with 9-foot ceilings, an elegant gas fireplace, dry bar, and access to an expansive composite deck. Just off the family room is an exemplary eat-in kitchen with a bay window in the breakfast room overshadowing the yard while complimenting the stunning 36" raised panel cabinets, gorgeous counters and stainless-steel appliances. A brilliant kitchen design with plenty of prep space and a clear visual of the dining room. The dining room is its own wow factor with tray ceilings, enough space to accommodate a large gathering and views of the front porch. The main floor also features 9' ceilings throughout, a separate mud room, full bathroom with single vanity and shower, oversized laundry room perfect for craft space and or home-schooling area and a back staircase to both the second and lower level. The second floor is equally impressive with 4 bedrooms each with vaulted ceilings and or incredible views, 2 full bathrooms and a bonus room. 1 of 4 bedrooms is the primary suite with vaulted ceilings, oversized windows, expansive 18'x7' walk-in closet with custom organizers and a stunning primary bath. The primary bathroom is finished with heated floors, custom double vanities, separate soaking tub, gorgeous shower and private water closet. Connected to the primary suite is a vaulted office/sitting room and or exercise room with its own staircase to the laundry area. The remaining 3 bedrooms each generous in size with amazing closets share a full hallway bathroom. The hallway bathroom features a single vanity and shower/tub. Full finished walkout lower level with radiant heat floors, media area, recreation space, wet bar, half bath and a storage room that is absolutely amazing. The storage room showcases its own back staircase to the laundry room, while accommodating enough space for a workshop, with French doors leading into the yard allowing utility vehicles to pull right into the lower level. 3-car radiant heat garage with central vac system! Serene yard with no obstruction of views, a patio the width of the home with built-in fire pit and shed at the rear of the property. District 303, St. Charles North Highschool! Easy access to nature preserves, bike trails and so much more! The home offers a whole house generator, whole house fan and many newer amenities such as new carpet 2022, newer washer and dryer, water filtration system in 2025, Bosch dishwasher 2025, Wolf range, new slider doors to paver patio in walkout lower level, both furnaces replaced in 2016 and 1 of 2 A/C's were replaced in 2023.
Closed
Zillow last checked:
Listing updated:
Bought with:
Holly Connors
@properties Christie's International Real Estate
Source: MRED as distributed by MLS GRID,MLS#: 12527293
Price history
| Date | Event | Price |
|---|---|---|
| 1/20/2026 | Sold | $762,000-1.7%$128/sqft |
Source:  MRED as distributed by MLS GRID #12527293 Report a problem MRED as distributed by MLS GRID #12527293 Report a problem | ||
| 1/13/2026 | Pending sale | $775,000$131/sqft |
Source: MRED as distributed by MLS GRID #12527293 Report a problem | ||
| 12/17/2025 | Contingent | $775,000$131/sqft |
Source: MRED as distributed by MLS GRID #12527293 Report a problem | ||
| 12/8/2025 | Listed for sale | $775,000+74.2%$131/sqft |
Source: MRED as distributed by MLS GRID #12527293 Report a problem | ||
| 6/2/2017 | Sold | $445,000-1.1%$75/sqft |
Source: MRED as distributed by MLS GRID #09601448 Report a problem | ||
| 4/27/2017 | Pending sale | $450,000$76/sqft |
Source: Coldwell Banker Residential Brokerage - St Charles #09601448 Report a problem | ||
| 4/20/2017 | Listed for sale | $450,000$76/sqft |
Source: Coldwell Banker Residential #09601448 Report a problem | ||
Nearby homes
- $561,100-- bd2 ba2.5k sqft7N606 Cloverfield Cir, St Charles, IL 60175Off Market
- $714,3004 bd4 ba2.8k sqft7N620 Cloverfield Cir, St Charles, IL 60175Off Market
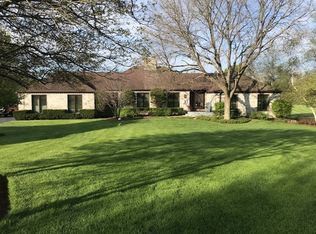
- $610,400-- bd2 ba2.6k sqft7N576 Cloverfield Cir, St Charles, IL 60175Off Market
- $570,200-- bd1 ba2.6k sqft7N630 Cloverfield Cir, Saint Charles, IL 60175Off Market
Get a cash offer in 3 minutes
Find out how much your home could sell for in as little as 3 minutes with a no-obligation cash offer.
Estimated market value
$795,100
