**St. Charles D303 Schools** Tucked away on 2.65 acres of lush land with all the amenities you could want, plus a guest house and a barn! 2 story home built in 2006, 5897 sq ft of living space, attached 3.5 car garage, 5 bedrooms, including a first floor master suite, 4.5 bathrooms, gourmet kitchen, full finished walkout basement with wet bar, wine cellar and bedroom. A 2-story foyer welcomes you inside the home which features 10' ceilings throughout, including the basement, 8' solid Sapele wood doors, Brazilian Kempas hardwood on the main and 2nd levels, and radiant heated floors in all bathrooms/basement/garage. The gourmet kitchen has custom built Amish-made cabinets, granite counters, high-end stainless steel appliances: Wolf range and hood, Sub Zero fridge, Wolf microwave and Miele dishwasher. Enjoy a pantry, kitchen island with seating for 7, plus adjacent eat-in area with large windows and doors that lead to the TimberTech deck. Fabulous 2 story family room with stone-faced wood burning fireplace and huge windows to enjoy the amazing views. Separate dining room with wainscoting and crown mouldings. The first floor master, with a tray ceiling, has a luxurious ensuite bath with stone floors, jetted shower, whirlpool tub, 2 vanities, separate toilet room, and huge walk-in closet with island and drawers! A great laundry/mud room with plenty of cabinets/counters, sink, and drop zone for shoes and coats rounds out the main floor. The washing machine features a small-load drawer on the bottom. The 2nd floor bedroom, that can act as a second master, has an ensuite bath with jacuzzi tub, separate shower, toilet room, and walk in closet. There are 2 more spacious bedrooms with tray ceilings, walk in closets, full Jack and Jill bath and a shared study/playroom. The walkout basement features a second family room with wood burning fireplace and access to the brick paver patio, a recreation room big enough for all your games, a wet bar with fridge, dishwasher, and sink, a 15x12 wine cellar with cooling system for up to 600 bottles, a game room, a 5th bedroom or fitness room, full bath, endless storage, and walk-up access to the garage. The 1080 sq ft ranch guest house sits just down the lawn with 2 bedrooms, 1 bathroom, kitchen, fireplace, full basement and enclosed front porch. A separate barn is the perfect place to store all your recreational vehicles, yard equipment and toys. Enjoy the outdoors with the beautiful deck, patios, garden space, Brewster Creek with wooden bridge and adjacent Kane County bike trails. Students attend Anderson Elementary, Wredling Middle and St. Charles North High Schools and bus service is provided.
Closed
$864,900
7N627 East Dr, South Elgin, IL 60177
5beds
5,897sqft
Single Family Residence
Built in 2006
2.65 Acres Lot
$901,900 Zestimate®
$147/sqft
$5,038 Estimated rent
Home value
$901,900
$812,000 - $1.00M
$5,038/mo
Zestimate® history
Owner options
List your home for rent
$5,038/mo
Rent Zestimate®
Find your next renter with Zillow Rental Manager. Plus, with online applications, you can quickly screen prospective tenants – for free.
$5,038/mo
Rent Zestimate®
Refinance and save
$6,233/mo
Est. payment
Refinancing to a lower rate could help reduce your monthly payments and save thousands over the life of the loan.
$6,233/mo
Est. payment
Explore your selling options
Work with a Zillow partner agent
Leverage their expertise and Zillow's premium Showcase listings to get your home seen by more buyers.
Get startedList with your own agent
Get your home in front of millions of buyers by listing it on Zillow.
Learn how to do itSell it yourself
Take full control of how buyers see your home on Zillow by listing For Sale by Owner (FSBO).
List your homeWhat's special
Stone-faced wood burning fireplaceWooden bridgeRadiant heated floorsFirst floor master suiteGarden spaceFitness roomBrazilian kempas hardwood
Zillow last checked:
Listing updated:
Listed by:
Katie Fish 847-560-3474,
Keller Williams Inspire - Geneva
Bought with:
Michael Ibarra
RE/MAX Enterprises
Source: MRED as distributed by MLS GRID,MLS#: 12366545
Facts & features
Interior
Bedrooms & bathrooms
- Bedrooms: 5
- Bathrooms: 5
- Full bathrooms: 4
- 1/2 bathrooms: 1
Rooms
- Room types: Bedroom 5, Eating Area, Family Room, Foyer, Game Room, Pantry, Study, Other Room
Primary bedroom
- Features: Flooring (Hardwood), Window Treatments (Blinds), Bathroom (Full, Double Sink, Whirlpool & Sep Shwr)
- Level: Main
- Area: 360 Square Feet
- Dimensions: 18X20
Bedroom 2
- Features: Flooring (Hardwood), Window Treatments (Blinds)
- Level: Second
- Area: 225 Square Feet
- Dimensions: 15X15
Bedroom 3
- Features: Flooring (Hardwood), Window Treatments (Blinds)
- Level: Second
- Area: 208 Square Feet
- Dimensions: 16X13
Bedroom 4
- Features: Flooring (Hardwood), Window Treatments (Blinds)
- Level: Second
- Area: 240 Square Feet
- Dimensions: 16X15
Bedroom 5
- Features: Flooring (Ceramic Tile), Window Treatments (Blinds)
- Level: Basement
- Area: 528 Square Feet
- Dimensions: 22X24
Bar entertainment
- Features: Flooring (Ceramic Tile)
- Level: Basement
- Area: 165 Square Feet
- Dimensions: 15X11
Dining room
- Features: Flooring (Hardwood), Window Treatments (Blinds)
- Level: Main
- Area: 240 Square Feet
- Dimensions: 16X15
Eating area
- Features: Flooring (Hardwood)
- Level: Main
- Area: 289 Square Feet
- Dimensions: 17X17
Family room
- Features: Flooring (Hardwood), Window Treatments (Blinds)
- Level: Main
- Area: 432 Square Feet
- Dimensions: 18X24
Other
- Features: Flooring (Ceramic Tile)
- Level: Basement
- Area: 864 Square Feet
- Dimensions: 36X24
Foyer
- Features: Flooring (Hardwood)
- Level: Main
- Area: 264 Square Feet
- Dimensions: 24X11
Game room
- Features: Flooring (Ceramic Tile), Window Treatments (Blinds)
- Level: Basement
- Area: 289 Square Feet
- Dimensions: 17X17
Kitchen
- Features: Kitchen (Eating Area-Breakfast Bar, Eating Area-Table Space, Island, Pantry-Butler, Pantry-Walk-in, Granite Counters), Flooring (Hardwood), Window Treatments (Blinds)
- Level: Main
- Area: 340 Square Feet
- Dimensions: 20X17
Laundry
- Features: Flooring (Ceramic Tile)
- Level: Main
- Area: 84 Square Feet
- Dimensions: 14X6
Other
- Level: Basement
- Area: 180 Square Feet
- Dimensions: 15X12
Pantry
- Features: Flooring (Hardwood)
- Level: Main
- Area: 42 Square Feet
- Dimensions: 6X7
Study
- Features: Flooring (Hardwood), Window Treatments (Blinds)
- Level: Second
- Area: 108 Square Feet
- Dimensions: 9X12
Heating
- Natural Gas, Forced Air, Radiant Floor
Cooling
- Central Air
Appliances
- Included: Double Oven, Microwave, Dishwasher, Refrigerator, Bar Fridge, Washer, Dryer, Stainless Steel Appliance(s), Water Softener Owned, Humidifier, Multiple Water Heaters
- Laundry: Main Level
Features
- Cathedral Ceiling(s), Wet Bar, 1st Floor Bedroom, 1st Floor Full Bath, Built-in Features, Walk-In Closet(s), Granite Counters, Separate Dining Room
- Flooring: Hardwood
- Basement: Finished,Rec/Family Area,Storage Space,Walk-Up Access,Full,Walk-Out Access
- Number of fireplaces: 2
- Fireplace features: Wood Burning, Insert, More than one, Family Room, Living Room
Interior area
- Total structure area: 5,897
- Total interior livable area: 5,897 sqft
Property
Parking
- Total spaces: 3.5
- Parking features: Asphalt, Garage Door Opener, Heated Garage, On Site, Garage Owned, Attached, Garage
- Attached garage spaces: 3.5
- Has uncovered spaces: Yes
Accessibility
- Accessibility features: No Disability Access
Features
- Stories: 2
- Patio & porch: Patio, Porch
- Waterfront features: Creek
Lot
- Size: 2.65 Acres
- Features: Mature Trees
Details
- Additional structures: Barn(s), Guest House
- Parcel number: 0902277011
- Special conditions: None
- Other equipment: Water-Softener Owned, Central Vacuum, Ceiling Fan(s), Fan-Whole House, Sump Pump, Generator
Construction
Type & style
- Home type: SingleFamily
- Property subtype: Single Family Residence
Materials
- Brick
- Foundation: Concrete Perimeter
- Roof: Asphalt
Condition
- New construction: No
- Year built: 2006
Utilities & green energy
- Sewer: Septic Tank
- Water: Well
Community & HOA
Community
- Features: Street Paved
- Security: Security System, Carbon Monoxide Detector(s)
HOA
- Services included: None
Location
- Region: South Elgin
Financial & listing details
- Price per square foot: $147/sqft
- Annual tax amount: $25,761
- Date on market: 5/19/2025
- Listing terms: Cash
- Ownership: Fee Simple
Price history
| Date | Event | Price |
|---|---|---|
| 6/27/2025 | Sold | $864,900-9%$147/sqft |
Source:  MRED as distributed by MLS GRID #12366545 Report a problem MRED as distributed by MLS GRID #12366545 Report a problem | ||
| 5/31/2025 | Contingent | $950,000$161/sqft |
Source: MRED as distributed by MLS GRID #12366545 Report a problem | ||
| 5/19/2025 | Listed for sale | $950,000-14.3%$161/sqft |
Source: MRED as distributed by MLS GRID #12366545 Report a problem | ||
| 7/24/2024 | Listing removed | -- |
Source: MRED as distributed by MLS GRID #12099301 Report a problem | ||
| 10/21/2022 | Listing removed | -- |
Source: MRED as distributed by MLS GRID #11470510 Report a problem | ||
| 7/21/2022 | Listed for sale | $1,108,000$188/sqft |
Source: MRED as distributed by MLS GRID #11470510 Report a problem | ||
Public tax history
Tax history is unavailable.
Neighborhood: 60177
Nearby homes
- $613,6005 bd4 ba2.6k sqft7N817 East Dr, St Charles, IL 60177Off Market
- $249,7003 bd1 ba1.2k sqft1048 Center Dr, South Elgin, IL 60177Off Market
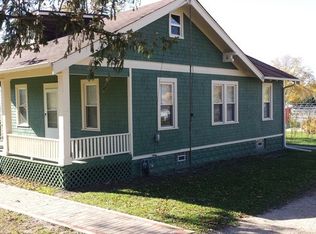
- $409,500-- bd1 ba1.1k sqft1048 East Dr, South Elgin, IL 60177Off Market
- $308,3003 bd1 ba2k sqft1049 Center Dr, South Elgin, IL 60177Off Market
- $365,0003 bd2 ba1.3k sqft1020 Center Dr, South Elgin, IL 60177Sold
- $456,3003 bd1 ba1.3k sqft1025 Center Dr, South Elgin, IL 60177Off Market
- $263,2002 bd1 ba768 sqft1012 Center Dr, South Elgin, IL 60177Off Market
- $---- bd-- ba-- sqft800 Center Rd, South Elgin, IL 60177Off Market
- $370,7003 bd2 ba1.3k sqft1000 Center Dr, South Elgin, IL 60177Off Market
Nearby schools
GreatSchools rating
- 9/10Anderson Elementary SchoolGrades: K-5Distance: 1.7 mi
- 7/10Wredling Middle SchoolGrades: 6-8Distance: 3.5 mi
- 8/10St Charles North High SchoolGrades: 9-12Distance: 3 mi
Schools provided by the listing agent
- Elementary: Anderson Elementary School
- Middle: Wredling Middle School
- High: St Charles North High School
- District: 303
Source: MRED as distributed by MLS GRID. This data may not be complete. We recommend contacting the local school district to confirm school assignments for this home.
Get a cash offer in 3 minutes
Find out how much your home could sell for in as little as 3 minutes with a no-obligation cash offer.
Estimated market value
$901,900
Get a cash offer in 3 minutes
Find out how much your home could sell for in as little as 3 minutes with a no-obligation cash offer.
Estimated market value
$901,900
- Illinois
- Kane County
- South Elgin
- 60177
- 7N627 East Dr
Nearby cities
Nearby zip codes
Other South Elgin Topics
