Skip main navigation
Closed
Street View
  • $735,000

    7N678 Fielding Ct, Saint Charles, IL 60175

    4beds
    2,835sqft
    Single Family Residence
    Built in 1989
    0.95 Acres Lot
    $773,500 Zestimate®
    $259/sqft
    $3,480 Estimated rent

    Home value

    $773,500

    $696,000 - $859,000

    $3,480/mo

    Zestimate® history
    Loading
    Loading...

    Owner options

    List your home for rent

    $3,480/mo

    Rent Zestimate®

    Find your next renter with Zillow Rental Manager. Plus, with online applications, you can quickly screen prospective tenants – for free.

    Learn more

    $3,480/mo

    Rent Zestimate®

    Refinance and save

    $5,267/mo

    Est. payment

    Refinancing to a lower rate could help reduce your monthly payments and save thousands over the life of the loan.

    See today's rates

    $5,267/mo

    Est. payment

    Explore your selling options

    Work with a Zillow partner agent

    Leverage their expertise and Zillow's premium Showcase listings to get your home seen by more buyers.

    Get started

    List with your own agent

    Get your home in front of millions of buyers by listing it on Zillow.

    Learn how to do it

    Sell it yourself

    Take full control of how buyers see your home on Zillow by listing For Sale by Owner (FSBO).

    List your home

    What's special

    Finished basementRich hardwood floorsAbundant natural sunlightPrivate denExterior lawn sprinkler systemOversized custom windowsGourmet kitchen
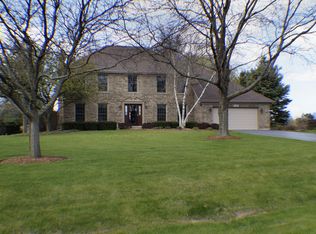
    Welcome to this beautiful home, ideally located in the heart of St Charles and within the award -winning D 303 school district. Nestled on a private and beautifully landscaped 0.95 acre lot with outdoor seating area, brick-Italian style pizza oven and custom outdoors kitchen. This is the house where every detail is intentional. The finishes are exquisite, and every space is designed to impress with abundant natural sunlight filling every corner throughout oversized custom windows. Rich hardwood floors flows throughout the main level and second floor, drawing you in. The gourmet kitchen is a chef's dream and impresses with high-end stainless style appliances, porcelain countertops, and direct access to the deck. The private den is a perfect home office with its great views and useful custom closet. The finished basement provides additional living space for entertaining guests or relaxing. The list of amenities is extensive and includes exterior lawn sprinkler system, epoxy garage floors, European style doors and much more! Don't let that opportunity pass you by.

    Zillow last checked:

    Listing updated:

    Listing courtesy of:

    Agnieszka Borawski 224-659-1425,

    arhome realty

    Bought with:

    Sarah Machmouchi

    Redfin Corporation

    Source: MRED as distributed by MLS GRID,MLS#: 12340985MLS Logo

    Facts & features

    Interior

    Bedrooms & bathrooms
    • Bedrooms: 4
    • Bathrooms: 3
    • Full bathrooms: 2
    • 1/2 bathrooms: 1
    Primary bedroom
    • Features: Bathroom (Full)
    • Level: Second
    • Area: 255 Square Feet
    • Dimensions: 17X15
    Bedroom 2
    • Level: Second
    • Area: 81 Square Feet
    • Dimensions: 9X9
    Bedroom 3
    • Level: Second
    • Area: 117 Square Feet
    • Dimensions: 13X9
    Bedroom 4
    • Level: Second
    • Area: 104 Square Feet
    • Dimensions: 13X8
    Den
    • Level: Main
    • Area: 120 Square Feet
    • Dimensions: 12X10
    Dining room
    • Level: Main
    • Area: 169 Square Feet
    • Dimensions: 13X13
    Family room
    • Level: Main
    • Area: 352 Square Feet
    • Dimensions: 22X16
    Kitchen
    • Features: Kitchen (Island, Pantry-Closet, Pantry, Updated Kitchen)
    • Level: Main
    • Area: 170 Square Feet
    • Dimensions: 17X10
    Laundry
    • Level: Main
    • Area: 48 Square Feet
    • Dimensions: 6X8
    Living room
    • Level: Main
    • Area: 169 Square Feet
    • Dimensions: 13X13
    Heating
    • Natural Gas, Forced Air
    Cooling
    • Central Air
    Appliances
    • Included: Microwave, Dishwasher, Refrigerator, Washer, Dryer, Stainless Steel Appliance(s), Oven, Water Softener, Water Softener Owned, Other, Electric Cooktop, Electric Oven
    • Laundry: Gas Dryer Hookup, Sink
    Features
    • Walk-In Closet(s)
    • Windows: Drapes
    • Basement: Finished,Crawl Space,Partial
    • Number of fireplaces: 1
    • Fireplace features: Wood Burning, Gas Log, Masonry
    Interior area
    • Total structure area: 0
    • Total interior livable area: 2,835 sqft

    Property

    Parking
    • Total spaces: 2.5
    • Parking features: Asphalt, Garage Door Opener, On Site, Garage Owned, Attached, Garage
    • Attached garage spaces: 2.5
    • Has uncovered spaces: Yes
    Accessibility
    • Accessibility features: No Disability Access
    Features
    • Stories: 2
    • Patio & porch: Deck, Patio
    • Exterior features: Outdoor Grill, Fire Pit
    • Has spa: Yes
    • Spa features: Outdoor Hot Tub
    Lot
    • Size: 0.95 Acres
    • Dimensions: 142.72X11.08X222.25X150.5X272
    • Features: Cul-De-Sac, Landscaped, Mature Trees, Garden
    Details
    • Additional structures: Outdoor Kitchen, Shed(s)
    • Parcel number: 0801278026
    • Special conditions: None

    Construction

    Type & style
    • Home type: SingleFamily
    • Architectural style: Traditional
    • Property subtype: Single Family Residence
    Materials
    • Brick, Cedar
    • Roof: Asphalt
    Condition
    • New construction: No
    • Year built: 1989

    Utilities & green energy

    • Sewer: Septic Tank
    • Water: Well

    Community & neighborhood

    Location
    • Region: Saint Charles

    HOA & financial

    HOA
    • Services included: None

    Other

    Other facts
    • Listing terms: Conventional
    • Ownership: Fee Simple

    Price history

    DateEventPrice
    7/1/2025Sold$735,000-2%$259/sqft
    Source: MRED as distributed by MLS GRID #12340985 Report a problem
    5/12/2025Listed for sale$750,000$265/sqft
    Source: MRED as distributed by MLS GRID #12340985 Report a problem
    5/9/2025Contingent$750,000$265/sqft
    Source: MRED as distributed by MLS GRID #12340985 Report a problem
    4/21/2025Listed for sale$750,000+90.4%$265/sqft
    Source: MRED as distributed by MLS GRID #12340985 Report a problem
    8/10/2020Sold$394,000-1.5%$139/sqft
    Source: MRED as distributed by MLS GRID #10735751 Report a problem
    6/14/2020Pending sale$400,000$141/sqft
    Source: Coldwell Banker Residential #10735751 Report a problem
    6/4/2020Listed for sale$400,000$141/sqft
    Source: Coldwell Banker Residential #10735751 Report a problem

    Public tax history

    YearProperty taxesTax assessment
    2024$11,506 +2.1%$172,278 +11.8%
    2023$11,266 +5.3%$154,026 +9.7%
    2022$10,695 +4.5%$140,343 +5.9%
    2021$10,236 0%$132,512 +1.5%
    2020$10,238 +4.6%$130,605 +1.5%
    2019$9,788 0%$128,687
    2018$9,791 +3.2%$128,687 +1.5%
    2017$9,492 -13.2%$126,798 +2.6%
    2016$10,935 $123,597 +6.2%
    2015-- $116,341 +1%
    2014-- $115,197 -1.7%
    2013-- $117,130 -4.7%
    2012-- $122,958 -5.8%
    2011-- $130,514 -6.6%
    2010-- $139,747 -6.9%
    2009-- $150,056 -2%
    2008-- $153,071 +2%
    2007-- $150,066 +6.1%
    2006-- $141,465 +6.4%
    2005-- $133,018 +4.9%
    2004-- $126,756 +4.7%
    2003-- $121,054 +1.3%
    2002-- $119,559 +14.1%
    2001-- $104,809 +4.8%
    2000-- $99,999

    Find assessor info on the county website

    Neighborhood: 60175

    Nearby schools

    GreatSchools rating
    Schools provided by the listing agent
    • Elementary: Ferson Creek Elementary School
    • Middle: Thompson Middle School
    • High: St Charles North High School
    • District: 303

    Source: MRED as distributed by MLS GRID. This data may not be complete. We recommend contacting the local school district to confirm school assignments for this home.

    Get a cash offer in 3 minutes
    Find out how much your home could sell for in as little as 3 minutes with a no-obligation cash offer.
    Estimated market value
    $773,500
    Get a cash offer in 3 minutes
    Find out how much your home could sell for in as little as 3 minutes with a no-obligation cash offer.
    Estimated market value
    $773,500