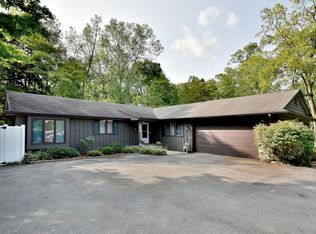
Architects personal custom 2-story home is set within 2.12 private heavily wooded acres; and is being offered on the market for the 1st time. This home has a neutral classic contemporary styled decor. Step into the foyer with designer light fixtures, an open office area, and adjacent living room. Notice the separate dining room, ideal for gatherings. The kitchen features Stained Wood Cabinetry, Stainless Steel appliances, hard surface counter tops, a breakfast bar, and a table area with beautiful views to the backyard. The family room is open to the kitchen and features 2 sliding glass doors that lead to the patio and backyard. Notice the wood burning fireplace. On the first floor you'll also find a newly remodeled full bath with ceramic tile floor & wall surround shower. Notice the sliding barn door. The laundry room has a utility/laundry sink and door to exit to the backyard. On the second level you'll find three bedrooms and a full bathroom. The Primary Bedroom has a separate sitting room. The second and third bedrooms, both overlook the backyard. Notice the large unfinished attic space that can be converted to a 4th bedroom. This property has potential for horses, and much more. This Estate is being sold "AS IS". Notice it's close proximity to the train, expressway, shopping and dining. Come take a look and make this house, home.
Closed
Zillow last checked:
Listing updated:
Bought with:
Urszula Gawin, CSC,GRI,SFR
Baird & Warner
Source: MRED as distributed by MLS GRID,MLS#: 12080627
Price history
| Date | Event | Price |
|---|---|---|
| 10/30/2024 | Sold | $452,000-3.6%$203/sqft |
Source:  MRED as distributed by MLS GRID #12080627 Report a problem MRED as distributed by MLS GRID #12080627 Report a problem | ||
| 9/24/2024 | Contingent | $469,000$211/sqft |
Source: MRED as distributed by MLS GRID #12080627 Report a problem | ||
| 9/20/2024 | Listed for sale | $469,000$211/sqft |
Source: MRED as distributed by MLS GRID #12080627 Report a problem | ||
| 8/31/2024 | Contingent | $469,000$211/sqft |
Source: MRED as distributed by MLS GRID #12080627 Report a problem | ||
| 6/14/2024 | Listed for sale | $469,000$211/sqft |
Source: MRED as distributed by MLS GRID #12080627 Report a problem | ||
Get a cash offer in 3 minutes
Find out how much your home could sell for in as little as 3 minutes with a no-obligation cash offer.
Estimated market value
$513,500
