Skip main navigation
Closed
  • $835,000

    7N985 Columbine W, St Charles, IL 60175

    4beds
    3,800sqft
    Single Family Residence
    Built in 2002
    1.3 Acres Lot
    $946,800 Zestimate®
    $220/sqft
    $4,336 Estimated rent

    Home value

    $946,800

    $899,000 - $1.00M

    $4,336/mo

    Zestimate® history
    Loading
    Loading...

    Owner options

    List your home for rent

    $4,336/mo

    Rent Zestimate®

    Find your next renter with Zillow Rental Manager. Plus, with online applications, you can quickly screen prospective tenants – for free.

    Learn more

    $4,336/mo

    Rent Zestimate®

    Refinance and save

    $6,233/mo

    Est. payment

    Refinancing to a lower rate could help reduce your monthly payments and save thousands over the life of the loan.

    See today's rates

    $6,233/mo

    Est. payment

    Explore your selling options

    Work with a Zillow partner agent

    Leverage their expertise and Zillow's premium Showcase listings to get your home seen by more buyers.

    Get started

    List with your own agent

    Get your home in front of millions of buyers by listing it on Zillow.

    Learn how to do it

    Sell it yourself

    Take full control of how buyers see your home on Zillow by listing For Sale by Owner (FSBO).

    List your home

    What's special

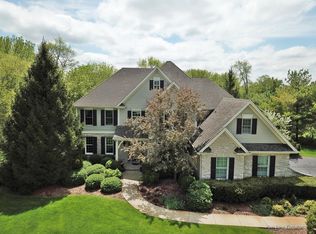
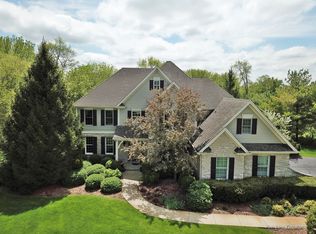
    This is the one you've been waiting for!!! This stunning 4 bedroom, 3.5 bath 2 story home has it all. You will be amazed at the attention to detail in this home from the moment you walk in. The large foyer invites you in with new hardwood floors, new carpeted staircase, along wainscoting in the formal living & dining room provide an elegant touch. As you make your way in, you will see a chef's kitchen featuring light gray cabinets, SS appliances, a large island & granite countertop. It overlooks the morning room with vaulted ceilings & skylights, & the massive great room with cathedral ceilings. The powder room, first-floor laundry, & main floor office finish out this impressive level. Upstairs are 4 bedrooms, each with architectural ceilings, & attached bathrooms. The primary bedroom is very spacious & has a custom-built walk-in closet. A full basement can provide loads of storage or finish it to your liking for more entertaining space. Out back is loads of green space (1.3-acre lot), & a pond for your enjoyment. The home features updates in the kitchen, a new deck, & new landscape wall. Award-winning schools & close to Randall Rd for all your shopping needs, as well as downtown St Charles, the Fox River & bike trails make this the perfect location. Nothing to do but move in and enjoy. Don't miss out on this fantastic home!

    Zillow last checked:

    Listing updated:

    Listing courtesy of:

    John Karoumi 847-255-1000,

    RE/MAX At Home

    Bought with:

    Theresa Hahn

    Compass

    Source: MRED as distributed by MLS GRID,MLS#: 12078047MLS Logo

    Facts & features

    Interior

    Bedrooms & bathrooms
    • Bedrooms: 4
    • Bathrooms: 4
    • Full bathrooms: 3
    • 1/2 bathrooms: 1
    Primary bedroom
    • Features: Flooring (Carpet), Bathroom (Full)
    • Level: Second
    • Area: 414 Square Feet
    • Dimensions: 23X18
    Bedroom 2
    • Features: Flooring (Carpet)
    • Level: Second
    • Area: 180 Square Feet
    • Dimensions: 12X15
    Bedroom 3
    • Features: Flooring (Carpet)
    • Level: Second
    • Area: 180 Square Feet
    • Dimensions: 12X15
    Bedroom 4
    • Features: Flooring (Carpet)
    • Level: Second
    • Area: 168 Square Feet
    • Dimensions: 12X14
    Breakfast room
    • Features: Flooring (Hardwood)
    • Level: Main
    • Area: 70 Square Feet
    • Dimensions: 10X7
    Dining room
    • Features: Flooring (Hardwood)
    • Level: Main
    • Area: 210 Square Feet
    • Dimensions: 14X15
    Family room
    • Features: Flooring (Hardwood)
    • Level: Main
    • Area: 460 Square Feet
    • Dimensions: 23X20
    Foyer
    • Features: Flooring (Hardwood)
    • Level: Main
    • Area: 130 Square Feet
    • Dimensions: 13X10
    Kitchen
    • Features: Kitchen (Eating Area-Breakfast Bar, Island, Pantry-Walk-in, Breakfast Room, Custom Cabinetry, Granite Counters, SolidSurfaceCounter, Updated Kitchen), Flooring (Hardwood)
    • Level: Main
    • Area: 345 Square Feet
    • Dimensions: 23X15
    Laundry
    • Features: Flooring (Hardwood)
    • Level: Main
    • Area: 70 Square Feet
    • Dimensions: 10X7
    Living room
    • Features: Flooring (Hardwood)
    • Level: Main
    • Area: 168 Square Feet
    • Dimensions: 12X14
    Walk in closet
    • Features: Flooring (Carpet)
    • Level: Second
    • Area: 253 Square Feet
    • Dimensions: 11X23
    Heating
    • Natural Gas, Forced Air, Sep Heating Systems - 2+, Indv Controls, Zoned
    Cooling
    • Central Air
    Appliances
    • Included: Double Oven, Range, Microwave, Dishwasher, Refrigerator, Washer, Dryer, Disposal, Stainless Steel Appliance(s), Cooktop, Water Softener Owned, Humidifier, Multiple Water Heaters
    • Laundry: Main Level, Gas Dryer Hookup, Sink
    Features
    • Cathedral Ceiling(s), Walk-In Closet(s)
    • Flooring: Hardwood
    • Windows: Screens, Skylight(s)
    • Basement: Unfinished,Daylight
    • Attic: Dormer,Full,Unfinished
    • Number of fireplaces: 3
    • Fireplace features: Double Sided, Wood Burning, Gas Log, Gas Starter, Includes Accessories, Living Room, Master Bedroom, Basement
    Interior area
    • Total structure area: 0
    • Total interior livable area: 3,800 sqft

    Property

    Parking
    • Total spaces: 3
    • Parking features: Concrete, Garage Door Opener, On Site, Garage Owned, Attached, Garage
    • Attached garage spaces: 3
    • Has uncovered spaces: Yes
    Accessibility
    • Accessibility features: No Disability Access
    Features
    • Stories: 2
    • Patio & porch: Deck, Porch
    • Exterior features: Balcony, Fire Pit
    • Fencing: Invisible
    Lot
    • Size: 1.30 Acres
    Details
    • Parcel number: 0906201014
    • Special conditions: None
    • Other equipment: Water-Softener Owned, TV-Cable, Ceiling Fan(s), Fan-Attic Exhaust, Fan-Whole House, Sump Pump, Sprinkler-Lawn, Backup Sump Pump;, Radon Mitigation System

    Construction

    Type & style
    • Home type: SingleFamily
    • Property subtype: Single Family Residence
    Materials
    • Brick, Cedar, Stone
    • Roof: Asphalt
    Condition
    • New construction: No
    • Year built: 2002
    • Major remodel year: 2019

    Utilities & green energy

    • Electric: Circuit Breakers, 200+ Amp Service
    • Sewer: Septic Tank
    • Water: Well

    Community & neighborhood

    Security
    • Security features: Security System, Carbon Monoxide Detector(s)
    Community
    • Community features: Park, Lake, Street Lights, Street Paved
    Location
    • Region: St Charles
    • Subdivision: Three Lakes

    HOA & financial

    HOA
    • Has HOA: Yes
    • HOA fee: $250 annually
    • Services included: Snow Removal

    Other

    Other facts
    • Listing terms: Conventional
    • Ownership: Fee Simple

    Price history

    DateEventPrice
    8/17/2024Sold$835,000+1.2%$220/sqft
    Source: MRED as distributed by MLS GRID #12078047 Report a problem
    6/18/2024Contingent$824,900$217/sqft
    Source: MRED as distributed by MLS GRID #12078047 Report a problem
    6/13/2024Listed for sale$824,900+10%$217/sqft
    Source: MRED as distributed by MLS GRID #12078047 Report a problem
    7/2/2021Sold$750,000+3.5%$197/sqft
    Source: MRED as distributed by MLS GRID #11094710 Report a problem
    6/29/2021Pending sale$724,900$191/sqft
    Source: MRED as distributed by MLS GRID #11094710 Report a problem
    5/28/2021Contingent$724,900$191/sqft
    Source: MRED as distributed by MLS GRID #11094710 Report a problem
    5/27/2021Listed for sale$724,900+26.1%$191/sqft
    Source: MRED as distributed by MLS GRID #11094710 Report a problem
    7/1/2019Sold$575,000-14.7%$151/sqft
    Source: Public Record Report a problem
    9/11/2002Sold$674,000$177/sqft
    Source: Public Record Report a problem

    Public tax history

    YearProperty taxesTax assessment
    2024$19,266 +4.4%$265,780 +11.7%
    2023$18,457 +2.7%$237,877 +4.6%
    2022$17,964 +7.1%$227,521 +7.9%
    2021$16,779 +0.5%$210,846 +1.9%
    2020$16,699 +1.6%$206,915 +2%
    2019$16,433 -2.8%$202,818 -2.4%
    2018$16,905 +4.9%$207,729 +3.5%
    2017$16,122 -10.3%$200,627 +0.7%
    2016$17,969 $199,190 +6.1%
    2015-- $187,793 -2.6%
    2014-- $192,838 +0.3%
    2013-- $192,219 -4.7%
    2012-- $201,673 -6.1%
    2011-- $214,879 -5.6%
    2010-- $227,662 -6.3%
    2009-- $242,887 -2.2%
    2008-- $248,272 +0.3%
    2007-- $247,627 +6.2%
    2006-- $233,157 +7.9%
    2005-- $216,185 +4.3%
    2004-- $207,189 -7.2%
    2003-- $223,225 +115.9%
    2002-- $103,378 +1779.9%
    2001-- $5,499

    Find assessor info on the county website

    Neighborhood: 60175

    Nearby schools

    GreatSchools rating
    Schools provided by the listing agent
    • Elementary: Ferson Creek Elementary School
    • Middle: Haines Middle School
    • High: St Charles North High School
    • District: 303

    Source: MRED as distributed by MLS GRID. This data may not be complete. We recommend contacting the local school district to confirm school assignments for this home.

    Get a cash offer in 3 minutes
    Find out how much your home could sell for in as little as 3 minutes with a no-obligation cash offer.
    Estimated market value
    $946,800
    Get a cash offer in 3 minutes
    Find out how much your home could sell for in as little as 3 minutes with a no-obligation cash offer.
    Estimated market value
    $946,800