Skip main navigation
Closed
  • $890,000

    7S135 Clover Ct, Naperville, IL 60540

    5beds
    3,491sqft
    Single Family Residence
    Built in 1974
    0.49 Acres Lot
    $927,000 Zestimate®
    $255/sqft
    $4,966 Estimated rent

    Home value

    $927,000

    $844,000 - $1.02M

    $4,966/mo

    Zestimate® history
    Loading
    Loading...

    Owner options

    List your home for rent

    $4,966/mo

    Rent Zestimate®

    Find your next renter with Zillow Rental Manager. Plus, with online applications, you can quickly screen prospective tenants – for free.

    Learn more

    $4,966/mo

    Rent Zestimate®

    Refinance and save

    $6,185/mo

    Est. payment

    Refinancing to a lower rate could help reduce your monthly payments and save thousands over the life of the loan.

    See today's rates

    $6,185/mo

    Est. payment

    Explore your selling options

    Work with a Zillow partner agent

    Leverage their expertise and Zillow's premium Showcase listings to get your home seen by more buyers.

    Get started

    List with your own agent

    Get your home in front of millions of buyers by listing it on Zillow.

    Learn how to do it

    Sell it yourself

    Take full control of how buyers see your home on Zillow by listing For Sale by Owner (FSBO).

    List your home

    What's special

    Beautifully updated homeTwo islandsBrand new flooringSpacious half-acre lotOpen-concept main levelCustom backsplashQuartz countertops
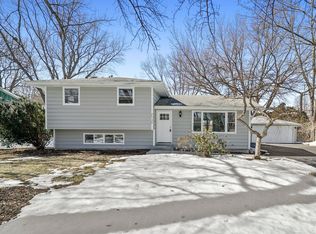
    Situated in Naperville SD203, Naperville Central HS. On a spacious half-acre lot, this beautifully updated home is ready for its new owners and is just a short walk to downtown! Four levels (plus a 5th level if you count the sub-basement!) Boasting over 2,800 square feet of above-grade living space, the home features five bedrooms, including a primary suite with an en-suite bathroom. The open-concept main level showcases a stunning new kitchen complete with quartz countertops, white shaker-style cabinets, two islands, a custom backsplash, and all stainless steel appliances. Enjoy the luxury of brand new flooring, including luxury vinyl plank and plush carpet, along with a host of updates such as a new roof, siding, windows, central A/C, hot water heater, furnace, sump pump, and a new fence. Additional renovations include fresh interior paint, fixtures, and lighting, all supported by proper permits. Brand new asphalt driveway! Don't miss the chance to view the 3D tour with floor plan and schedule your private showing today!

    Zillow last checked:

    Listing updated:

    Listing courtesy of:

    Neil Gates 630-528-0497,

    Chase Real Estate LLC

    Bought with:

    Jennifer Drohan

    Keller Williams Infinity

    Source: MRED as distributed by MLS GRID,MLS#: 12254285MLS Logo

    Facts & features

    Interior

    Bedrooms & bathrooms
    • Bedrooms: 5
    • Bathrooms: 3
    • Full bathrooms: 2
    • 1/2 bathrooms: 1
    Primary bedroom
    • Features: Bathroom (Full)
    • Level: Third
    • Area: 315 Square Feet
    • Dimensions: 15X21
    Bedroom 2
    • Features: Flooring (Carpet)
    • Level: Second
    • Area: 160 Square Feet
    • Dimensions: 10X16
    Bedroom 3
    • Features: Flooring (Carpet)
    • Level: Second
    • Area: 120 Square Feet
    • Dimensions: 10X12
    Bedroom 4
    • Features: Flooring (Carpet)
    • Level: Second
    • Area: 140 Square Feet
    • Dimensions: 10X14
    Bedroom 5
    • Features: Flooring (Carpet)
    • Level: Second
    • Area: 132 Square Feet
    • Dimensions: 11X12
    Dining room
    • Level: Main
    • Area: 96 Square Feet
    • Dimensions: 8X12
    Family room
    • Level: Lower
    • Area: 434 Square Feet
    • Dimensions: 14X31
    Foyer
    • Level: Main
    • Area: 84 Square Feet
    • Dimensions: 6X14
    Kitchen
    • Features: Kitchen (Eating Area-Breakfast Bar, Eating Area-Table Space, Island, Pantry-Closet, Granite Counters, Pantry, SolidSurfaceCounter, Updated Kitchen)
    • Level: Main
    • Area: 168 Square Feet
    • Dimensions: 12X14
    Laundry
    • Level: Lower
    • Area: 90 Square Feet
    • Dimensions: 6X15
    Living room
    • Level: Main
    • Area: 560 Square Feet
    • Dimensions: 20X28
    Mud room
    • Features: Flooring (Carpet)
    • Level: Main
    • Area: 55 Square Feet
    • Dimensions: 5X11
    Pantry
    • Level: Main
    • Area: 25 Square Feet
    • Dimensions: 5X5
    Walk in closet
    • Features: Flooring (Carpet)
    • Level: Third
    • Area: 45 Square Feet
    • Dimensions: 5X9
    Heating
    • Natural Gas, Forced Air
    Cooling
    • Central Air
    Appliances
    • Included: Range, Microwave, Dishwasher, Refrigerator, Stainless Steel Appliance(s), Range Hood
    • Laundry: In Unit, Laundry Chute, Sink
    Features
    • Walk-In Closet(s), Granite Counters
    • Flooring: Laminate
    • Basement: Finished,Daylight
    • Attic: Unfinished
    • Number of fireplaces: 1
    • Fireplace features: Wood Burning, Family Room
    Interior area
    • Total structure area: 3,511
    • Total interior livable area: 3,491 sqft
    • Finished area below ground: 600

    Property

    Parking
    • Total spaces: 2
    • Parking features: Asphalt, Garage Door Opener, On Site, Garage Owned, Attached, Garage
    • Attached garage spaces: 2
    • Has uncovered spaces: Yes
    Accessibility
    • Accessibility features: No Disability Access
    Features
    • Levels: Quad-Level
    • Stories: 1
    Lot
    • Size: 0.49 Acres
    • Dimensions: 10X21.7
    • Features: Corner Lot, Level
    Details
    • Parcel number: 0723212001
    • Special conditions: None

    Construction

    Type & style
    • Home type: SingleFamily
    • Property subtype: Single Family Residence
    Materials
    • Brick, Cedar
    • Foundation: Concrete Perimeter
    • Roof: Asphalt
    Condition
    • New construction: No
    • Year built: 1974
    • Major remodel year: 2024

    Utilities & green energy

    • Electric: Circuit Breakers
    • Sewer: Public Sewer
    • Water: Public

    Community & neighborhood

    Location
    • Region: Naperville
    • Subdivision: Lawn Meadow

    HOA & financial

    HOA
    • Services included: None

    Other

    Other facts
    • Listing terms: Cash
    • Ownership: Fee Simple

    Price history

    DateEventPrice
    6/18/2025Sold$890,000-1.1%$255/sqft
    Source: MRED as distributed by MLS GRID #12254285 Report a problem
    5/15/2025Listed for sale$899,700+76.8%$258/sqft
    Source: MRED as distributed by MLS GRID #12254285 Report a problem
    6/14/2024Sold$509,000+2%$146/sqft
    Source: MRED as distributed by MLS GRID #12017036 Report a problem
    5/29/2024Contingent$499,000$143/sqft
    Source: MRED as distributed by MLS GRID #12017036 Report a problem
    5/24/2024Listed for sale$499,000$143/sqft
    Source: MRED as distributed by MLS GRID #12017036 Report a problem

    Public tax history

    YearProperty taxesTax assessment
    2024$9,829 +6.5%$184,363 +11.3%
    2023$9,233 -2.2%$165,660 +0.4%
    2022$9,438 +4.2%$165,000 +3.7%
    2021$9,058 +0.5%$159,110
    2020$9,015 +3.7%$159,110 +5.1%
    2019$8,696 +1.7%$151,330 +1.6%
    2018$8,555 +2%$148,930 +3.5%
    2017$8,388 +2.8%$143,880 +4.2%
    2016$8,161 +0.1%$138,080 +5.3%
    2015$8,150 +2.2%$131,100 +4.2%
    2014$7,976 +0.5%$125,770 -0.7%
    2013$7,940 +4.5%$126,640 -2%
    2012$7,598 +1.6%$129,270 -6.4%
    2011$7,476 +5.1%$138,150 -1.9%
    2010$7,113 +2.7%$140,840 -4%
    2009$6,929 +3.3%$146,710 +1.8%
    2008$6,705 +1.7%$144,110 +5.8%
    2007$6,595 +5.3%$136,210 +8.9%
    2006$6,264 +9.5%$125,060 +12.9%
    2005$5,719 +7.5%$110,810 +11.1%
    2004$5,321 +7.3%$99,760 +10%
    2003$4,959 -3.2%$90,690 -3.1%
    2002$5,121 +15.1%$93,550 +15.2%
    2001$4,450 +12.2%$81,220 +4.4%
    2000$3,965 $77,800

    Find assessor info on the county website

    Neighborhood: 60540

    Nearby schools

    GreatSchools rating
    Schools provided by the listing agent
    • Elementary: Elmwood Elementary School
    • Middle: Lincoln Junior High School
    • High: Naperville Central High School
    • District: 203

    Source: MRED as distributed by MLS GRID. This data may not be complete. We recommend contacting the local school district to confirm school assignments for this home.

    Get a cash offer in 3 minutes
    Find out how much your home could sell for in as little as 3 minutes with a no-obligation cash offer.
    Estimated market value
    $927,000
    Get a cash offer in 3 minutes
    Find out how much your home could sell for in as little as 3 minutes with a no-obligation cash offer.
    Estimated market value
    $927,000