Check out this charming 3 bedroom 2 bathroom ranch with full basement 2 car garage. Freshly painted, new carpet, all stainless steel appliances, corian countertops, fireplace, deck, newer roof, newer siding. Located on a large lot. Just minutes from I88, 2 water parks, Blackberry Farm, walking and bike path, Waubonsee College, Aurora University, shopping and restaurants. Just a great location, move in ready, you're going to want to see this home.
Active
$410,000
7S410 Midfield Dr, Aurora, IL 60506
3beds
1,700sqft
Single Family Residence
Built in ----
0.37 Acres Lot
$-- Zestimate®
$241/sqft
$-- HOA
What's special
- --
- 524
- views
- 8
- saves
Zillow last checked:
Listing updated:
Listed by:
Brad Childers 630-650-1169,
Charles Rutenberg Realty of IL
Source: MRED as distributed by MLS GRID,MLS#: 12719312
Facts & features
Interior
Bedrooms & bathrooms
- Bedrooms: 3
- Bathrooms: 2
- Full bathrooms: 2
Rooms
- Room types: Bonus Room
Primary bedroom
- Features: Flooring (Carpet)
- Level: Main
- Area: 143 Square Feet
- Dimensions: 13X11
Bedroom 2
- Features: Flooring (Carpet)
- Level: Main
- Area: 110 Square Feet
- Dimensions: 11X10
Bedroom 3
- Features: Flooring (Carpet)
- Level: Main
- Area: 110 Square Feet
- Dimensions: 11X10
Bonus room
- Level: Basement
- Area: 156 Square Feet
- Dimensions: 13X12
Family room
- Features: Flooring (Luxury Vinyl)
- Level: Main
- Area: 300 Square Feet
- Dimensions: 20X15
Kitchen
- Features: Kitchen (Eating Area-Table Space), Flooring (Luxury Vinyl)
- Level: Main
- Area: 288 Square Feet
- Dimensions: 24X12
Laundry
- Level: Basement
- Area: 156 Square Feet
- Dimensions: 13X12
Living room
- Features: Flooring (Carpet)
- Level: Main
- Area: 234 Square Feet
- Dimensions: 18X13
Heating
- Baseboard, Radiant
Cooling
- Central Air
Appliances
- Included: Range, Microwave, Dishwasher, Refrigerator, Stainless Steel Appliance(s), Water Softener
- Laundry: Gas Dryer Hookup, Sink
Features
- 1st Floor Bedroom, 1st Floor Full Bath
- Windows: Screens
- Basement: Partially Finished,Full
- Attic: Unfinished
- Number of fireplaces: 1
- Fireplace features: Wood Burning, Family Room
Interior area
- Total structure area: 0
- Total interior livable area: 1,700 sqft
Property
Parking
- Total spaces: 2
- Parking features: Asphalt, Concrete, Garage Door Opener, Yes, Attached, Garage
- Attached garage spaces: 2
- Has uncovered spaces: Yes
Accessibility
- Accessibility features: No Disability Access
Features
- Stories: 1
- Patio & porch: Deck
Lot
- Size: 0.37 Acres
- Dimensions: 96 x 168 x 96 x 168
Details
- Parcel number: 1424152015
- Special conditions: Standard
Construction
Type & style
- Home type: SingleFamily
- Architectural style: Ranch
- Property subtype: Single Family Residence
Materials
- Vinyl Siding, Brick
- Foundation: Concrete Perimeter
- Roof: Asphalt
Condition
- New construction: No
- Major remodel year: 2025
Utilities & green energy
- Sewer: Public Sewer
- Water: Well
Community & HOA
Community
- Features: Street Paved
HOA
- Services included: None
Location
- Region: Aurora
Financial & listing details
- Price per square foot: $241/sqft
- Tax assessed value: $317,244
- Annual tax amount: $6,569
- Date on market: 7/31/2026
- Ownership: Fee Simple
Estimated market value
Not available
Estimated sales range
Not available
Not available
Price history
| Date | Event | Price |
|---|---|---|
| 6/26/2000 | Sold | $160,000$94/sqft |
Source: Public Record Report a problem | ||
Public tax history
| Year | Property taxes | Tax assessment |
|---|---|---|
| 2025 | $6,569 -0.3% | $105,748 +7.8% |
| 2024 | $6,589 +2.4% | $98,069 +10.9% |
| 2023 | $6,435 +5.5% | $88,446 +8.3% |
| 2022 | $6,099 +2.5% | $81,652 +5.1% |
| 2021 | $5,950 +0.4% | $77,705 +2.2% |
| 2020 | $5,928 -0.8% | $76,047 +3.4% |
| 2019 | $5,976 +8.6% | $73,560 +12.1% |
| 2018 | $5,501 +2% | $65,606 +4.7% |
| 2017 | $5,393 +1.3% | $62,655 +4.6% |
| 2016 | $5,324 | $59,894 +7.5% |
| 2015 | -- | $55,726 +4.6% |
| 2014 | -- | $53,286 -1% |
| 2013 | -- | $53,846 -5% |
| 2012 | -- | $56,656 -7.8% |
| 2011 | -- | $61,436 -16.5% |
| 2010 | -- | $73,576 -4.4% |
| 2009 | -- | $76,930 +1.7% |
| 2008 | -- | $75,637 +0.2% |
| 2007 | -- | $75,483 +4.6% |
| 2006 | -- | $72,156 +7.7% |
| 2005 | -- | $67,022 +4.8% |
| 2004 | -- | $63,928 +8.7% |
| 2003 | -- | $58,806 +2.2% |
| 2002 | -- | $57,517 +4% |
| 2001 | -- | $55,310 +5.7% |
| 2000 | -- | $52,322 |
Find assessor info on the county website
Monthly payment
Est. payment
Payment breakdown
Explore the cost of this home by adjusting the details. Changes won't be saved.Climate risks
Neighborhood: 60506
Nearby schools
Schools provided by the listing agent
- District: 129
Source: MRED as distributed by MLS GRID. This data may not be complete. We recommend contacting the local school district to confirm school assignments for this home.
Similar homes
- $395,0003 bd2 ba1.4k sqft2059 Robert St, Aurora, IL 60506Price Change
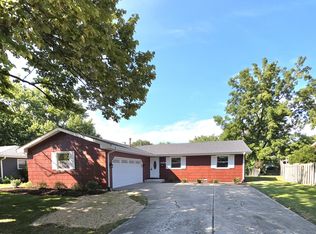 MLS ID #12743584, Ashley Ratliff, Baird & Warner Fox Valley - Geneva. MRED as distributed by MLS GRID
 - $410,0003 bd3 ba2k sqft1178 Golden Oaks Pkwy, Aurora, IL 60506Active
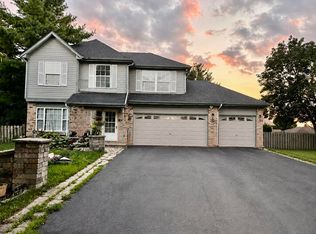 MLS ID #12743048, Sandra Ramirez, Results Realty ERA Powered. MRED as distributed by MLS GRID
 - $369,9004 bd3 ba2.1k sqft2271 Fitchome St, Aurora, IL 60506Re-activated
 MLS ID #12746153, Jane Price, CRS,e-PRO,SFR, Fox Valley Real Estate. MRED as distributed by MLS GRID
 - $399,9005 bd3 ba1.7k sqft949 Harriet Ave, Aurora, IL 60505Active
 MLS ID #12744457, Kristopher Kummer, One Percent Properties. MRED as distributed by MLS GRID
