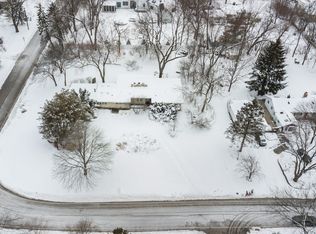
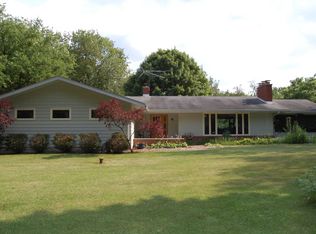
Nestled in the highly desirable Green Acres neighborhood of Naperville, this residence offers luxury living on a private .78-acre setting surrounded by mature trees. Less than a mile from downtown Naperville, this unincorporated enclave is known for its expansive lots and timeless character. The home showcases exceptional craftsmanship throughout, with custom millwork, detailed crown molding, cabinetry, and thoughtfully designed windows that fill the interiors with natural light. Hickory floors stained in a deep tone extend through the main level, stairway, and upstairs hall. The gourmet kitchen is a centerpiece, featuring honed black granite countertops, a 4' x 8' marble-topped island, and a porcelain farmhouse sink. High-end stainless steel appliances, including a gas cooktop, refrigerator, microwave, and dishwasher, complete the space. The kitchen opens into the breakfast room and living room, anchored by a two-sided fireplace. A formal dining room with French doors, leaded glass sidelights, and transom windows creates a welcoming space for gatherings, while the study at the front of the home offers a bright workspace with views of the landscaped grounds. The main-level primary suite includes a spa-like bath with a clawfoot soaking tub, dual sink vanity, and expansive glass-enclosed shower. A walk-in closet with a custom built-in system adds function and organization. Upstairs, three additional bedrooms and two full baths provide comfort and flexibility, while an unfinished space above the kitchen and garage presents the potential to create a second primary suite. The deep-pour, unfinished 9-foot basement with rough-in plumbing and large egress windows is ready for customization and features hydronic heating. A spacious laundry room adds convenience. Outside, a large deck overlooks the private, wooded yard. Car enthusiasts will appreciate the 4-car attached garage with epoxy floors and hydronic heating, as well as the outbuilding, which is prepped with two heating systems-radiant and forced heat-and finished with a wood ceiling. A Generac system provides reliable backup power. This home combines quality finishes, thoughtful design, and a prime location-offering the best of Naperville living in the exclusive Green Acres neighborhood.
Closed
$1,925,000
7S561 Green Acres Dr, Naperville, IL 60540
4beds
3,517sqft
Single Family Residence
Built in 2008
0.78 Acres Lot
$2,032,900 Zestimate®
$547/sqft
$5,838 Estimated rent
Home value
$2,032,900
$1.83M - $2.26M
$5,838/mo
Zestimate® history
Owner options
List your home for rent
$5,838/mo
Rent Zestimate®
Find your next renter with Zillow Rental Manager. Plus, with online applications, you can quickly screen prospective tenants – for free.
$5,838/mo
Rent Zestimate®
Refinance and save
$11,334/mo
Est. payment
Refinancing to a lower rate could help reduce your monthly payments and save thousands over the life of the loan.
$11,334/mo
Est. payment
Explore your selling options
Work with a Zillow partner agent
Leverage their expertise and Zillow's premium Showcase listings to get your home seen by more buyers.
Get startedList with your own agent
Get your home in front of millions of buyers by listing it on Zillow.
Learn how to do itSell it yourself
Take full control of how buyers see your home on Zillow by listing For Sale by Owner (FSBO).
List your homeWhat's special
Two-sided fireplaceQuality finishesEpoxy floorsMature treesPrimary suiteWooded yardMarble-topped island
Zillow last checked:
Listing updated:
Listed by:
Carrie Bowen 630-408-8970,
john greene, Realtor
Bought with:
Troy Cooper
john greene, Realtor
Source: MRED as distributed by MLS GRID,MLS#: 12473194
Facts & features
Interior
Bedrooms & bathrooms
- Bedrooms: 4
- Bathrooms: 4
- Full bathrooms: 3
- 1/2 bathrooms: 1
Rooms
- Room types: Study, Breakfast Room, Deck
Primary bedroom
- Features: Flooring (Hardwood), Bathroom (Full, Double Sink, Lever/Easy to use faucets, Tub & Separate Shwr)
- Level: Main
- Area: 195 Square Feet
- Dimensions: 15X13
Bedroom 2
- Features: Flooring (Carpet)
- Level: Second
- Area: 195 Square Feet
- Dimensions: 15X13
Bedroom 3
- Features: Flooring (Carpet)
- Level: Second
- Area: 195 Square Feet
- Dimensions: 15X13
Bedroom 4
- Features: Flooring (Carpet)
- Level: Second
- Area: 180 Square Feet
- Dimensions: 15X12
Breakfast room
- Features: Flooring (Hardwood)
- Level: Main
- Area: 90 Square Feet
- Dimensions: 10X9
Deck
- Level: Main
- Area: 532 Square Feet
- Dimensions: 28X19
Dining room
- Features: Flooring (Hardwood)
- Level: Main
- Area: 182 Square Feet
- Dimensions: 14X13
Kitchen
- Features: Kitchen (Island, Pantry-Butler, Breakfast Room, Custom Cabinetry, SolidSurfaceCounter, Updated Kitchen), Flooring (Hardwood)
- Level: Main
- Area: 420 Square Feet
- Dimensions: 28X15
Laundry
- Features: Flooring (Ceramic Tile)
- Level: Main
- Area: 81 Square Feet
- Dimensions: 9X9
Living room
- Features: Flooring (Hardwood)
- Level: Main
- Area: 475 Square Feet
- Dimensions: 25X19
Study
- Features: Flooring (Hardwood)
- Level: Main
- Area: 182 Square Feet
- Dimensions: 14X13
Heating
- Natural Gas, Forced Air, Sep Heating Systems - 2+, Other, Radiant Floor
Cooling
- Central Air
Appliances
- Included: Double Oven, Microwave, Dishwasher, High End Refrigerator, Washer, Dryer, Stainless Steel Appliance(s), Range Hood, Water Softener Owned, Gas Cooktop, Oven, Humidifier
- Laundry: Main Level, Gas Dryer Hookup, In Unit, Sink
Features
- 1st Floor Bedroom, 1st Floor Full Bath, Built-in Features, Coffered Ceiling(s), Open Floorplan, Special Millwork, Granite Counters
- Flooring: Hardwood, Carpet
- Doors: French Doors, Panel Door(s), Pocket Door(s)
- Windows: Screens, Window Treatments, Drapes, Blinds
- Basement: Unfinished,Bath/Stubbed,Egress Window,9 ft + pour,Concrete,Storage Space,Daylight,Full
- Attic: Unfinished
- Number of fireplaces: 1
- Fireplace features: Double Sided, Gas Log, Gas Starter, Living Room, Kitchen
Interior area
- Total structure area: 5,886
- Total interior livable area: 3,517 sqft
Property
Parking
- Total spaces: 10
- Parking features: Asphalt, Garage Door Opener, Heated Garage, On Site, Garage Owned, Attached, Side Apron, Driveway, Garage
- Attached garage spaces: 4
- Has uncovered spaces: Yes
Accessibility
- Accessibility features: No Disability Access
Features
- Stories: 2
- Patio & porch: Deck
Lot
- Size: 0.78 Acres
- Dimensions: 200x172x200x167
- Features: Landscaped, Mature Trees, Backs to Trees/Woods
Details
- Additional structures: Workshop, Outbuilding
- Parcel number: 0724302006
- Special conditions: None
- Other equipment: Water-Softener Owned, Central Vacuum, Sump Pump, Backup Sump Pump;
Construction
Type & style
- Home type: SingleFamily
- Property subtype: Single Family Residence
Materials
- Stone, Fiber Cement, Combination
- Foundation: Concrete Perimeter
- Roof: Asphalt
Condition
- New construction: No
- Year built: 2008
Utilities & green energy
- Electric: 200+ Amp Service
- Sewer: Septic Tank, Storm Sewer
- Water: Well
Community & HOA
Community
- Features: Street Paved
- Security: Security System, Carbon Monoxide Detector(s)
- Subdivision: Green Acres
HOA
- Has HOA: Yes
- Services included: None
- HOA fee: $100 annually
Location
- Region: Naperville
Financial & listing details
- Price per square foot: $547/sqft
- Tax assessed value: $421,566
- Annual tax amount: $24,144
- Date on market: 9/18/2025
- Listing terms: Cash
- Ownership: Fee Simple w/ HO Assn.
Price history
| Date | Event | Price |
|---|---|---|
| 10/22/2025 | Sold | $1,925,000+1.3%$547/sqft |
Source:  MRED as distributed by MLS GRID #12473194 Report a problem MRED as distributed by MLS GRID #12473194 Report a problem | ||
| 9/24/2025 | Contingent | $1,900,000$540/sqft |
Source: MRED as distributed by MLS GRID #12473194 Report a problem | ||
| 9/18/2025 | Listed for sale | $1,900,000$540/sqft |
Source: MRED as distributed by MLS GRID #12473194 Report a problem | ||
Public tax history
| Year | Property taxes | Tax assessment |
|---|---|---|
| 2024 | $24,144 +5.5% | $421,566 +11.3% |
| 2023 | $22,875 +0.7% | $378,800 +0.6% |
| 2022 | $22,719 +4% | $376,700 +3.7% |
| 2021 | $21,848 +0.5% | $363,260 |
| 2020 | $21,746 +3.4% | $363,260 +5.1% |
| 2019 | $21,039 +0.5% | $345,500 +0.6% |
| 2018 | $20,926 +1.8% | $343,400 +3.5% |
| 2017 | $20,562 +2.5% | $331,750 +4.2% |
| 2016 | $20,061 +0.9% | $318,380 +5.3% |
| 2015 | $19,886 +2.2% | $302,300 +4.5% |
| 2014 | $19,461 +0.5% | $289,330 -0.7% |
| 2013 | $19,363 +5.5% | $291,340 -2% |
| 2012 | $18,345 +2% | $297,380 -5.4% |
| 2011 | $17,980 +6.7% | $314,190 -0.6% |
| 2010 | $16,856 +29.5% | $316,050 +67.7% |
| 2009 | $13,014 +114.7% | $188,450 +48.2% |
| 2008 | $6,062 -26% | $127,190 -24.3% |
| 2007 | $8,190 +4.1% | $167,960 +7.8% |
| 2006 | $7,866 +9.4% | $155,770 +12.9% |
| 2005 | $7,189 +7.4% | $138,020 +11.1% |
| 2004 | $6,697 +7.6% | $124,270 +10% |
| 2003 | $6,226 +22.6% | $112,980 +21.7% |
| 2002 | $5,079 +9.6% | $92,810 +9.9% |
| 2001 | $4,634 +18.1% | $84,430 +9.6% |
| 2000 | $3,924 | $77,020 |
Find assessor info on the county website
Neighborhood: Green Acres
Nearby homes
- $1,035,1004 bd3 ba2.4k sqft7S535 Green Acres Dr, Naperville, IL 60540Off Market
- $2,586,0003 bd3 ba2.6k sqft7S560 Green Acres Dr, Naperville, IL 60540Sold
- $2,186,3004 bd2 ba2k sqft27W611 South Ln, Naperville, IL 60540Off Market
- $813,3002 bd3 ba2k sqft7S540 Green Acres Dr, Naperville, IL 60540Off Market
- $926,800-- bd1 ba2.3k sqft27W635 South Ln, Naperville, IL 60540Off Market
- $1,575,3003 bd2 ba1.6k sqft7S520 Green Acres Dr, Naperville, IL 60540Off Market
- $1,362,4004 bd2 ba3.3k sqft27W655 South Ln, Naperville, IL 60540Off Market
- $1,439,5000.825 Acres7S561 Arbor Dr, Naperville, IL 60540Off Market
Nearby schools
GreatSchools rating
- 8/10Elmwood Elementary SchoolGrades: K-5Distance: 0.8 mi
- 9/10Lincoln Jr High SchoolGrades: 6-8Distance: 1.5 mi
- 9/10Naperville Central High SchoolGrades: 9-12Distance: 0.7 mi
Schools provided by the listing agent
- Elementary: Elmwood Elementary School
- Middle: Lincoln Junior High School
- High: Naperville Central High School
- District: 203
Source: MRED as distributed by MLS GRID. This data may not be complete. We recommend contacting the local school district to confirm school assignments for this home.
Get a cash offer in 3 minutes
Find out how much your home could sell for in as little as 3 minutes with a no-obligation cash offer.
Estimated market value
$2,032,900
Get a cash offer in 3 minutes
Find out how much your home could sell for in as little as 3 minutes with a no-obligation cash offer.
Estimated market value
$2,032,900
- Illinois
- DuPage County
- Naperville
- 60540
- Green Acres
- 7S561 Green Acres Dr
Nearby cities
Nearby neighborhoods
Nearby zip codes
Other Naperville Topics
