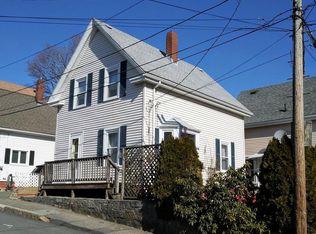
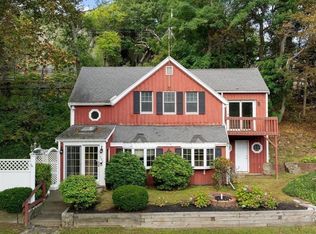
Turnkey Victorian Cottage in downtown Gloucester offering the perfect blend of character and convenience. Ideally located near the train, beaches, shopping, and highway access, the home enjoys ample street parking and added privacy with undeveloped land across the street. The first floor features a spacious living room with coffered ceilings, hardwood floors, and a large picture window, a petite but efficient kitchen along with an adjoining light infused dining room with sliding glass doors leading to a sunny, enclosed backyard, perfect for relaxation. Upstairs includes two generously sized bedrooms, a large bath with stackable washer/dryer, and a versatile third room ideal for office space, nursery, or oversized dressing room. The finished lower level houses a half bath, open living space, separate entrance, and abundant storage.
Pending
$534,000
8 1/2 Myrtle Sq, Gloucester, MA 01930
2beds
1,514sqft
Single Family Residence
Built in 1900
984 Square Feet Lot
$520,000 Zestimate®
$353/sqft
$-- HOA
What's special
- 143 days
- 46
- 0
Zillow last checked:
Listing updated:
Listed by:
Julia Virden 978-406-7345,
J. Barrett & Company 978-526-8555
Source: MLS PIN,MLS#: 73514328
Facts & features
Interior
Bedrooms & bathrooms
- Bedrooms: 2
- Bathrooms: 2
- Full bathrooms: 1
- 1/2 bathrooms: 1
Primary bedroom
- Features: Walk-In Closet(s), Closet, Flooring - Hardwood
- Level: Second
- Area: 121
- Dimensions: 11 x 11
Bedroom 2
- Features: Closet, Flooring - Hardwood
- Level: Second
- Area: 144
- Dimensions: 12 x 12
Primary bathroom
- Features: No
Bathroom 1
- Features: Bathroom - Full, Bathroom - Tiled With Tub, Dryer Hookup - Electric, Washer Hookup
- Level: Second
- Area: 84
- Dimensions: 12 x 7
Bathroom 2
- Features: Bathroom - Half
- Level: Basement
- Area: 32
- Dimensions: 8 x 4
Dining room
- Features: Flooring - Vinyl, French Doors, Exterior Access
- Level: Main,First
- Area: 110
- Dimensions: 11 x 10
Family room
- Features: Bathroom - Half, Flooring - Vinyl, Window(s) - Picture, Exterior Access
- Level: Basement
- Area: 168
- Dimensions: 14 x 12
Kitchen
- Features: Flooring - Vinyl, Stainless Steel Appliances
- Level: Main,First
- Area: 49
- Dimensions: 7 x 7
Living room
- Features: Ceiling Fan(s), Coffered Ceiling(s), Closet/Cabinets - Custom Built, Flooring - Hardwood, Window(s) - Bay/Bow/Box, Exterior Access, Remodeled
- Level: Main,First
- Area: 228
- Dimensions: 19 x 12
Office
- Features: Flooring - Hardwood
- Level: Second
- Area: 70
- Dimensions: 10 x 7
Heating
- Forced Air, Oil
Cooling
- Window Unit(s)
Appliances
- Included: Electric Water Heater, Washer, Dryer, ENERGY STAR Qualified Refrigerator, ENERGY STAR Qualified Dishwasher
- Laundry: Bathroom - Full, Second Floor, Electric Dryer Hookup, Washer Hookup
Features
- Home Office
- Flooring: Wood, Vinyl, Hardwood, Flooring - Hardwood
- Basement: Full,Finished,Walk-Out Access,Interior Entry,Concrete
- Has fireplace: No
Interior area
- Total structure area: 1,514
- Total interior livable area: 1,514 sqft
- Finished area above ground: 969
- Finished area below ground: 545
Property
Parking
- Parking features: On Street
- Has uncovered spaces: Yes
Features
- Patio & porch: Patio
- Exterior features: Patio, Rain Gutters, Fenced Yard, Garden
- Fencing: Fenced/Enclosed,Fenced
- Waterfront features: Beach Access, Harbor, Ocean, Walk to, 1/2 to 1 Mile To Beach, Beach Ownership(Public)
Lot
- Size: 984 Square Feet
Details
- Foundation area: 540
- Parcel number: GLOUM0024B0015L0000
- Zoning: R-5
Construction
Type & style
- Home type: SingleFamily
- Architectural style: Victorian,Cottage
- Property subtype: Single Family Residence
Materials
- Frame
- Foundation: Brick/Mortar
- Roof: Shingle
Condition
- Year built: 1900
Utilities & green energy
- Electric: 220 Volts, Circuit Breakers, 200+ Amp Service
- Sewer: Public Sewer
- Water: Public
- Utilities for property: for Electric Range, for Electric Dryer, Washer Hookup
Community & HOA
Community
- Features: Public Transportation, Shopping, Walk/Jog Trails, Medical Facility, Laundromat, Bike Path, Conservation Area, Highway Access, House of Worship, Marina, Public School, T-Station
HOA
- Has HOA: No
Location
- Region: Gloucester
Financial & listing details
- Price per square foot: $353/sqft
- Tax assessed value: $405,700
- Annual tax amount: $3
- Date on market: 5/17/2026
- Road surface type: Paved
Estimated market value
$520,000
$494,000 - $546,000
$3,232/mo
Price history
| Date | Event | Price |
|---|---|---|
| 9/19/2026 | Pending sale | $534,000$353/sqft |
Source: MLS PIN #73514328 Report a problem | ||
| 9/8/2026 | Contingent | $534,000$353/sqft |
Source: MLS PIN #73514328 Report a problem | ||
| 5/7/2026 | Listed for sale | $534,000+21.4%$353/sqft |
Source: MLS PIN #73514328 Report a problem | ||
| 9/2/2025 | Listing removed | $2,550$2/sqft |
Source: Zillow Rentals Report a problem | ||
| 8/17/2025 | Listed for rent | $2,550+2%$2/sqft |
Source: Zillow Rentals Report a problem | ||
| 9/13/2024 | Listing removed | $2,500$2/sqft |
Source: Zillow Rentals Report a problem | ||
| 7/2/2024 | Listed for rent | $2,500-3.8%$2/sqft |
Source: Zillow Rentals Report a problem | ||
| 1/4/2024 | Listing removed | -- |
Source: Zillow Rentals Report a problem | ||
| 11/27/2023 | Listed for rent | $2,600$2/sqft |
Source: Zillow Rentals Report a problem | ||
| 10/2/2023 | Sold | $440,000+2.3%$291/sqft |
Source: MLS PIN #73137775 Report a problem | ||
| 7/18/2023 | Listed for sale | $430,000+52.2%$284/sqft |
Source: MLS PIN #73137775 Report a problem | ||
| 7/5/2017 | Sold | $282,500+2.7%$187/sqft |
Source: Public Record Report a problem | ||
| 6/2/2017 | Pending sale | $275,000$182/sqft |
Source: Saldi Realty Associates #72171905 Report a problem | ||
| 5/29/2017 | Listed for sale | $275,000+6.2%$182/sqft |
Source: Saldi Realty Associates #72171905 Report a problem | ||
| 6/8/2008 | Listing removed | $259,000$171/sqft |
Source: NCI #70684802 Report a problem | ||
| 2/1/2008 | Listed for sale | $259,000$171/sqft |
Source: NCI #70684802 Report a problem | ||
Public tax history
| Year | Property taxes | Tax assessment |
|---|---|---|
| 2025 | $4,141 | $425,600 |
| 2024 | $4,141 +9.2% | $425,600 +18.8% |
| 2023 | $3,792 | $358,100 |
| 2022 | $3,792 +1.1% | $358,100 +18.7% |
| 2021 | $3,752 +2.1% | $301,600 +1.2% |
| 2020 | $3,676 +8.8% | $298,100 +11.9% |
| 2019 | $3,379 +5.2% | $266,300 +7.2% |
| 2018 | $3,211 +6.3% | $248,300 +8.4% |
| 2017 | $3,021 +7.8% | $229,000 +11.2% |
| 2016 | $2,802 +4.6% | $205,900 +4.9% |
| 2015 | $2,679 +19.7% | $196,300 +13.9% |
| 2014 | $2,238 -6% | $172,400 -8.6% |
| 2013 | $2,381 -2.8% | $188,700 -6.2% |
| 2012 | $2,449 +8.9% | $201,100 +1.2% |
| 2011 | $2,248 +4.3% | $198,800 -3.3% |
| 2010 | $2,156 -3.2% | $205,500 -11.4% |
| 2009 | $2,227 +5% | $232,000 -0.5% |
| 2008 | $2,121 +6.3% | $233,100 +0.6% |
| 2007 | $1,996 | $231,800 |
Find assessor info on the county website
Monthly payment
Est. payment
Payment breakdown
Explore the cost of this home by adjusting the details. Changes won't be saved.Climate risks
Neighborhood: 01930
Similar homes
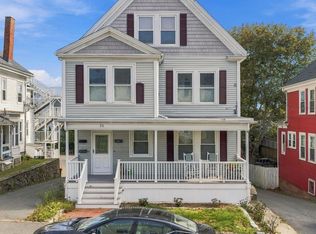
- $534,0003 bd1 ba1.1k sqft25 Elm St #3, Gloucester, MA 01930For Sale
 MLS ID #73586605, Andrea Osbon, J. Barrett & Company. MLS PIN
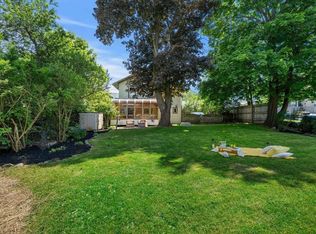
 - $524,9002 bd2 ba1.2k sqft38R Bass Ave, Gloucester, MA 01930For Sale
 MLS ID #73540674, Lisa Gaglione, Churchill Properties. MLS PIN
 - $578,8003 bd2 ba1.1k sqft8 Bayfield Rd, Gloucester, MA 01930For Sale
 MLS ID #73587581, Fintan Madden, RE/MAX Beacon. MLS PIN
 - $499,9002 bd1 ba1.4k sqft350 Washington St, Gloucester, MA 01930For Sale
 MLS ID #73573696, Mark T. Vadala, Vadala Real Estate. MLS PIN
