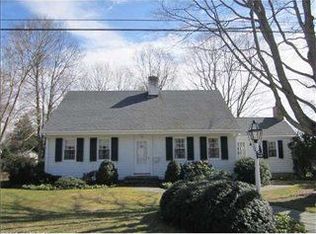
Rare Find. Perfectly positioned in one of the most desirable neighborhoods in Mystic. This classic cape offers an opportunity to enjoy timeless New England living just moments from Historic Downtown Mystic, world-class marinas, celebrated restaurants, boutique shopping, and convenient I-95 access. Privately set on .61 beautifully manicured acres with mature landscaping and an inviting in-ground pool, this cherished 4 Bedroom, 2 and 1/2 Bath 3,463 square foot residence has been lovingly maintained by the same family for more than four decades. Designed with comfort and flexibility in mind, the home features the best of ONE-LEVEL living with two bedrooms located on the main floor, while the second level offers two additional bedrooms perfect for guests, extended family, or private office space. Also offers 3 Fireplaces. 2 Propane and One Classic Wood. Warm and welcoming interiors offer generous living spaces, quality craftsmanship, and a layout ideal for both relaxed everyday living and entertaining. An attached two-car garage, expansive manicured yard, and peaceful setting further enhance the appeal of this exceptional property. An iconic Mystic location combined with privacy, convenience, and enduring charm makes this a truly special offering in one of coastal Connecticut's most sought-after destinations.
Under contract
Price cut: $34K (8/5)
$1,395,000
8-1/2 Prospect Street, Groton, CT 06355
4beds
3,463sqft
Single Family Residence
Built in 1962
0.61 Acres Lot
$1,361,000 Zestimate®
$403/sqft
$-- HOA
What's special
- 41 days
- 474
- 19
Zillow last checked:
Listing updated:
Listed by:
Judith Caracausa (860)912-9903,
William Pitt Sotheby's Int'l 860-536-5900
Source: Smart MLS,MLS#: 24196996
Facts & features
Interior
Bedrooms & bathrooms
- Bedrooms: 4
- Bathrooms: 3
- Full bathrooms: 2
- 1/2 bathrooms: 1
Rooms
- Room types: Workshop
Primary bedroom
- Features: Cathedral Ceiling(s), Bedroom Suite, Ceiling Fan(s), Full Bath, Walk-In Closet(s), Hardwood Floor
- Level: Main
- Area: 238 Square Feet
- Dimensions: 14 x 17
Bedroom
- Features: Wall/Wall Carpet
- Level: Upper
- Area: 285 Square Feet
- Dimensions: 19 x 15
Bedroom
- Features: Wall/Wall Carpet
- Level: Upper
- Area: 132 Square Feet
- Dimensions: 11 x 12
Bedroom
- Features: Wall/Wall Carpet
- Level: Upper
- Area: 156 Square Feet
- Dimensions: 12 x 13
Primary bathroom
- Features: Ceiling Fan(s), Double-Sink, Hydro-Tub, Stall Shower, Tile Floor
- Level: Main
- Area: 130 Square Feet
- Dimensions: 10 x 13
Bathroom
- Level: Main
- Area: 15 Square Feet
- Dimensions: 5 x 3
Bathroom
- Features: Skylight, Double-Sink, Stall Shower, Tile Floor
- Level: Upper
- Area: 72 Square Feet
- Dimensions: 6 x 12
Dining room
- Features: Beamed Ceilings, Built-in Features, Fireplace, Softwood Floor
- Level: Main
- Area: 322 Square Feet
- Dimensions: 14 x 23
Family room
- Features: Bay/Bow Window, Cathedral Ceiling(s), Fireplace, Sliders, Hardwood Floor
- Level: Main
- Area: 266 Square Feet
- Dimensions: 14 x 19
Kitchen
- Features: Bay/Bow Window, Skylight, Breakfast Nook, Corian Counters, Hardwood Floor, Wide Board Floor
- Level: Main
- Area: 270 Square Feet
- Dimensions: 18 x 15
Living room
- Features: Bay/Bow Window, Cathedral Ceiling(s), Beamed Ceilings, Ceiling Fan(s), Fireplace, Hardwood Floor
- Level: Main
- Area: 378 Square Feet
- Dimensions: 21 x 18
Office
- Features: Ceiling Fan(s), Hardwood Floor
- Level: Main
- Area: 143 Square Feet
- Dimensions: 11 x 13
Sun room
- Features: Ceiling Fan(s), Sliders, Hardwood Floor
- Level: Main
- Area: 156 Square Feet
- Dimensions: 12 x 13
Heating
- Hot Water, Oil
Cooling
- Ductless
Appliances
- Included: Gas Cooktop, Oven, Microwave, Refrigerator, Ice Maker, Dishwasher, Washer, Dryer, Water Heater
- Laundry: Main Level
Features
- Entrance Foyer
- Basement: Full
- Attic: None
- Number of fireplaces: 2
Interior area
- Total structure area: 3,463
- Total interior livable area: 3,463 sqft
- Finished area above ground: 3,463
Video & virtual tour
Property
Parking
- Total spaces: 3
- Parking features: Attached, Paved, Off Street, Driveway, Garage Door Opener, Private, Asphalt
- Attached garage spaces: 2
- Has uncovered spaces: Yes
Features
- Patio & porch: Deck
- Has private pool: Yes
- Pool features: Vinyl, In Ground
Lot
- Size: 0.61 Acres
- Features: Level
Details
- Parcel number: 1960137
- Zoning: RS-12
Construction
Type & style
- Home type: SingleFamily
- Architectural style: Cape Cod
- Property subtype: Single Family Residence
Materials
- Shingle Siding, Cedar
- Foundation: Concrete Perimeter
- Roof: Asphalt
Condition
- New construction: No
- Year built: 1962
Utilities & green energy
- Sewer: Public Sewer
- Water: Public, Well
- Utilities for property: Cable Available
Community & HOA
Community
- Features: Health Club, Library, Medical Facilities, Park, Playground, Shopping/Mall
- Subdivision: Mystic
HOA
- Has HOA: No
Location
- Region: Mystic
Financial & listing details
- Price per square foot: $403/sqft
- Tax assessed value: $633,290
- Annual tax amount: $17,238
- Date on market: 8/5/2026
Estimated market value
$1,361,000
$1.29M - $1.43M
$4,998/mo
Price history
| Date | Event | Price |
|---|---|---|
| 9/15/2026 | Pending sale | $1,395,000$403/sqft |
Source:  Smart MLS #24196996 Report a problem Smart MLS #24196996 Report a problem | ||
| 8/5/2026 | Price change | $1,395,000-2.4%$403/sqft |
Source: Smart MLS #24196996 Report a problem | ||
| 7/30/2026 | Pending sale | $1,429,000$413/sqft |
Source: Smart MLS #24193886 Report a problem | ||
| 7/23/2026 | Price change | $1,429,000-4.4%$413/sqft |
Source: Smart MLS #24193886 Report a problem | ||
| 7/6/2026 | Listed for sale | $1,495,000$432/sqft |
Source: Smart MLS #24187198 Report a problem | ||
Public tax history
Tax history is unavailable.
Monthly payment
Est. payment
Payment breakdown
Explore the cost of this home by adjusting the details. Changes won't be saved.Climate risks
Neighborhood: 06355
Nearby schools
Schools provided by the listing agent
- High: Fitch Senior
Source: Smart MLS. This data may not be complete. We recommend contacting the local school district to confirm school assignments for this home.

Similar homes
- $1,459,0003 bd3 ba2.8k sqft901 River Road, Groton, CT 06355For Sale

 MLS ID #24204754, Judith Caracausa, William Pitt Sotheby's Int'l. Smart MLS
 - $1,450,0004 bd3 ba2.7k sqft8 West Mystic Avenue, Groton, CT 06355For Sale
 MLS ID #24149383, Melinda Carlisle, Compass Connecticut, LLC. Smart MLS
 - $1,550,0004 bd3 ba2.9k sqft36 Pearl Street, Groton, CT 06355For Sale
 MLS ID #24182311, Tim J. Bray, Seaport Real Estate Services. Smart MLS
 - $975,0004 bd4 ba2.6k sqft8-B Godfrey Street, Groton, CT 06355For Sale
 MLS ID #24199264, Geoff Gordon, Compass Connecticut, LLC. Smart MLS
 - $789,9005 bd4 ba2.7k sqft49 Overlook Avenue, Groton, CT 06355For SaleMLS ID #24196603, Justin Bradley, Coldwell Banker Realty. Smart MLS
- $1,275,0004 bd3 ba3.6k sqft23 Carriage Drive, Stonington, CT 06378For SaleMLS ID #24201060, Lucia Uchalova, William Raveis Real Estate. Smart MLS
- $1,749,0005 bd3 ba4.2k sqft32 East Main Street, Stonington, CT 06355For SaleMLS ID #24196733, Judith Caracausa, William Pitt Sotheby's Int'l. Smart MLS
- $1,470,0004 bd3 ba3.8k sqft24 Bittersweet Way, Stonington, CT 06378For SaleMLS ID #24195775, Amanda Girouard, CENTURY 21 Shutters & Sails. Smart MLS
- $1,350,0003 bd4 ba3.5k sqft1335 Pequot Trail, Stonington, CT 06378For SaleMLS ID #24171849, Tammy J. Tinnerello, William Pitt Sotheby's Int'l. Smart MLS
- $1,465,0006 bd5 ba4.4k sqft14 Bittersweet Way, Stonington, CT 06378For SaleMLS ID #24198247, Jessica C. Starr, Starr Team at LPT Realty. Smart MLS
- $1,395,0003 bd2 ba2.3k sqftSeven Gravel Street, Groton, CT 06355For SaleMLS ID #24153602, Judith Caracausa, William Pitt Sotheby's Int'l. Smart MLS
- $1,675,0004 bd4 ba3.1k sqft48 Bakers Cove, Groton, CT 06340For SaleMLS ID #24197802, Justin Bradley, Coldwell Banker Realty. Smart MLS
- $1,495,0006 bd6 ba3.7k sqft19 Pearl Street, Groton, CT 06340For SaleMLS ID #24200770, Judith Caracausa, William Pitt Sotheby's Int'l. Smart MLS
- $1,100,0005 bd4 ba3.5k sqft15 Rose Ridge Court, Stonington, CT 06379For SaleMLS ID #24193177, Rebecca Missios, RE/MAX Coast and Country. Smart MLS
- $1,799,0003 bd3 ba2k sqft27 Wilbur Road, Stonington, CT 06378For SaleMLS ID #24204316, Jon Arruda, William Pitt Sotheby's Int'l. Smart MLS
- $1,750,0005 bd6 ba4.5k sqft27 Church Street, Groton, CT 06340For SaleMLS ID #24147523, Ann Bergendahl, Willow Properties. Smart MLS
- $1,300,0005 bd2 ba2.1k sqft174 River Road, Stonington, CT 06379For SaleMLS ID #24166473, Holly Powell, Berkshire Hathaway NE Prop.. Smart MLS
- $1,699,0006 bd6 ba4.1k sqft62 Nautilus Way, Stonington, CT 06378For SaleMLS ID #24203619, Jon Arruda, William Pitt Sotheby's Int'l. Smart MLS
- $1,199,0005 bd4 ba4.1k sqft167 Winnapaug Rd, Westerly, RI 02891For Sale
 MLS ID #1417792, Mary Jane DiMaio Caraway, RE/MAX South County. StateWide MLS RI
 - $1,595,0002 bd3 ba1.7k sqftCentral Hall Condominiums, Groton, CT 06355For SaleMLS ID #24179640, Ann W. Burgess, Berkshire Hathaway NE Prop.. Smart MLS
