Skip main navigation
Closed
  • $2,225,000

    8, 10 & 12 John St, Charleston, SC 29403

    4beds
    2,266sqft
    Single Family Residence
    Built in 1870
    0.29 Acres Lot
    $2,236,500 Zestimate®
    $982/sqft
    $6,351 Estimated rent

    Home value

    $2,236,500

    $2.12M - $2.35M

    $6,351/mo

    Zestimate® history
    Loading
    Loading...

    Owner options

    List your home for rent

    $6,351/mo

    Rent Zestimate®

    Find your next renter with Zillow Rental Manager. Plus, with online applications, you can quickly screen prospective tenants – for free.

    Learn more

    $6,351/mo

    Rent Zestimate®

    Refinance and save

    $12,569/mo

    Est. payment

    Refinancing to a lower rate could help reduce your monthly payments and save thousands over the life of the loan.

    See today's rates

    $12,569/mo

    Est. payment

    Explore your selling options

    Work with a Zillow partner agent

    Leverage their expertise and Zillow's premium Showcase listings to get your home seen by more buyers.

    Get started

    List with your own agent

    Get your home in front of millions of buyers by listing it on Zillow.

    Learn how to do it

    Sell it yourself

    Take full control of how buyers see your home on Zillow by listing For Sale by Owner (FSBO).

    List your home

    What's special

    Wood burning stoveCovered front porchLarge covered porch spacesLarge full kitchenPrivate entrancesTwo detached carriage housesHigh ceilings
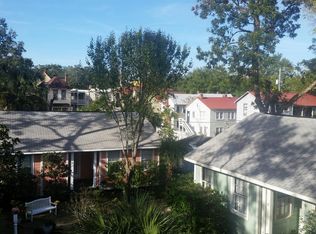
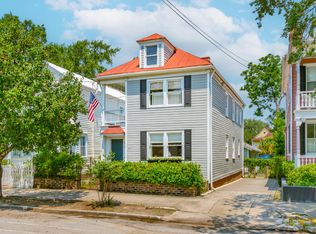
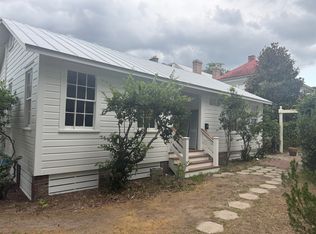
    Historic Downtown Charleston Property. This incredible Wraggborough property is a unique Mini-Estate with a beautiful main house, plus 2 Carriage Houses on a coveted 12,400 sq ft lot. Nothing else exists like this on the Peninsula!Built in 1870, the main home at 12 John Street has 2,300 sq ft of pure soul, including large covered porch spaces to enjoy fully landscaped front and back yards. The owner has meticulously renovated this 4-bedroom, 3-bath Charleston Victorian by herself over the past 26 years. You can feel the care that went into this home as soon as you step inside. This classic home features a large full kitchen, abundant natural light from tall windows and high ceilings, plus a wood burning stove adding to the ambient mood throughout. in addition to the original four gas fireplaces. The covered front porch is the place to relax and enjoy Charleston life rolling by in historic central downtown. Included in the offering are two detached carriage houses. Each charming cottage has 3 bedrooms, 2 baths, private entrances, full kitchens perfect for guest accommodations, extended family, or rental income. A private courtyard connects the main house and rear units, creating a peaceful retreat just steps from King Street, acclaimed dining, shopping, and cultural landmarks. Whether you're seeking a primary residence with flexible living space, or a smart investment in one of Charleston's most coveted neighborhoods, this rare opportunity offers exceptional value, character and an ideal, walkable location to soak up all Charleston has to offer.

    Zillow last checked:

    Listing updated:

    Listed by:

    Redfin Corporation

    Bought with:

    AgentOwned Realty Charleston Group

    Source: CTMLS,MLS#: 25026917MLS Logo

    Facts & features

    Interior

    Bedrooms & bathrooms
    • Bedrooms: 4
    • Bathrooms: 3
    • Full bathrooms: 3
    Heating
    • Central, Forced Air, Heat Pump, Natural Gas
    Cooling
    • Central Air
    Appliances
    • Laundry: Laundry Room
    Features
    • Ceiling - Smooth, High Ceilings, Ceiling Fan(s), Eat-in Kitchen, Formal Living, Entrance Foyer
    • Flooring: Wood
    • Doors: Some Storm Door(s), Some Thermal Door(s), Storm Door(s)
    • Windows: Storm Window(s), Some Thermal Wnd/Doors
    • Has fireplace: Yes
    • Fireplace features: Bedroom, Dining Room, Family Room, Gas Log, Kitchen, Living Room, Three +, Wood Burning
    Interior area
    • Total structure area: 2,266
    • Total interior livable area: 2,266 sqft

    Property

    Parking
    • Parking features: Off Street
    Features
    • Levels: Two
    • Stories: 2
    • Patio & porch: Patio, Front Porch
    • Exterior features: Garden, Rain Gutters
    • Fencing: Chain Link,Partial
    Lot
    • Size: 0.29 Acres
    • Features: High, Level
    Details
    • Additional structures: Storage, Workshop, Guest House
    • Parcel number: 4591301111

    Construction

    Type & style
    • Home type: SingleFamily
    • Architectural style: Traditional,Victorian
    • Property subtype: Single Family Residence
    Materials
    • Wood Siding
    • Foundation: Crawl Space
    • Roof: Metal
    Condition
    • New construction: No
    • Year built: 1870

    Utilities & green energy

    • Sewer: Public Sewer
    • Water: Public
    • Utilities for property: Charleston Water Service, Dominion Energy

    Community & neighborhood

    Location
    • Region: Charleston
    • Subdivision: Wraggborough

    Other

    Other facts
    • Listing terms: Cash,Conventional

    Price history

    DateEventPrice
    3/11/2026Sold$2,225,000-1.1%$982/sqft
    Source: CTMLS #25026917 Report a problem
    1/23/2026Price change$2,250,000-2%$993/sqft
    Source: CTMLS #25026917 Report a problem
    12/5/2025Price change$2,295,000-3.8%$1,013/sqft
    Source: CTMLS #25026917 Report a problem
    11/21/2025Price change$2,385,000-2.2%$1,053/sqft
    Source: CTMLS #25026917 Report a problem
    11/6/2025Price change$2,439,000-2.4%$1,076/sqft
    Source: CTMLS #25026917 Report a problem
    10/3/2025Listed for sale$2,499,000+4.1%$1,103/sqft
    Source: CTMLS #25026917 Report a problem
    11/22/2021Listing removed--
    Source: Owner Report a problem
    6/18/2021Listed for sale$2,400,000-7.7%$1,059/sqft
    Source: Owner Report a problem
    4/30/2021Listing removed--
    Source: Owner Report a problem
    7/13/2020Price change$2,600,000-3.7%$1,147/sqft
    Source: Owner Report a problem
    3/5/2020Price change$2,700,000-6.9%$1,192/sqft
    Source: Owner Report a problem
    11/18/2019Listed for sale$2,900,000$1,280/sqft
    Source: Owner Report a problem

    Public tax history

    YearProperty taxesTax assessment
    2025$3,955 +10.9%$32,610 +23.8%
    2024$3,566 +3.6%$26,350
    2023$3,441 +4.4%$26,350
    2022$3,297 -4.6%$26,350
    2021$3,455 -3.5%$26,350
    2020$3,580 $26,350 +16.3%
    2019$3,580 $22,650 -8.1%
    2017$3,580 +17.4%$24,650
    2016$3,050 +4.3%$24,650
    2015$2,926 -3.2%$24,650
    2014$3,022 --
    2011$3,022 +14.8%--
    2010$2,633 -46.5%$21,440 -17%
    2009$4,921 +4.9%$25,840
    2008$4,689 -6.7%$25,840
    2006$5,025 -0.7%$25,840
    2005$5,059 -0.4%$25,840 +20.5%
    2004$5,081 +0.9%$21,450
    2003$5,036 +2.7%$21,450
    2002$4,904 +70%$21,450 +90.2%
    2000$2,885 $11,280

    Find assessor info on the county website

    Neighborhood: Wraggborough

    Nearby schools

    GreatSchools rating
    Schools provided by the listing agent
    • Elementary: Memminger
    • Middle: Courtenay
    • High: Burke

    Source: CTMLS. This data may not be complete. We recommend contacting the local school district to confirm school assignments for this home.

    Get a cash offer in 3 minutes
    Find out how much your home could sell for in as little as 3 minutes with a no-obligation cash offer.
    Estimated market value
    $2,236,500
    Get a cash offer in 3 minutes
    Find out how much your home could sell for in as little as 3 minutes with a no-obligation cash offer.
    Estimated market value
    $2,236,500