Skip main navigation
Off market
  • Price Unknown

    8-10 Brentwood St, Allston, MA 02134

    5beds
    3,153sqft
    2 Family - 2 Units Up/Down
    Built in 1925
    -- sqft lot
    $-- Zestimate®
    $--/sqft
    $-- Estimated rent

    Home value

    Not available

    Estimated sales range

    Not available

    Not available

    Zestimate® history
    Loading
    Loading...

    Owner options

    List your home for rent

    Find your next renter with Zillow Rental Manager. Plus, with online applications, you can quickly screen prospective tenants – for free.

    Learn more
    Refinance and save

    Refinancing to a lower rate could help reduce your monthly payments and save thousands over the life of the loan.

    See today's rates

    Explore your selling options

    Work with a Zillow partner agent

    Leverage their expertise and Zillow's premium Showcase listings to get your home seen by more buyers.

    Get started

    List with your own agent

    Get your home in front of millions of buyers by listing it on Zillow.

    Learn how to do it

    Sell it yourself

    Take full control of how buyers see your home on Zillow by listing For Sale by Owner (FSBO).

    List your home

    What's special


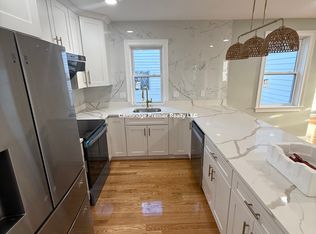
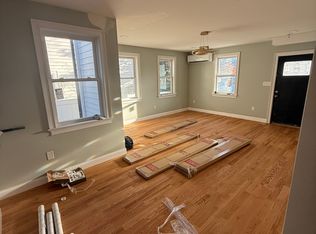
    Calling all contractors. Spacious two family in Lower Allston comprising of 3153 s/f of living space. Presently two- and three plus-bedroom units. Minutes to Western Ave. and Harvard’s new Science & Engineering campus. Close to Star Market, Starbucks and Trader Joes. Harvard Square is just over a mile and just minutes’ drive to Storrow Drive and Mass Pike to downtown Boston and Airport. This is also within walking distance to where the new Nexus of Allston is slated to be built consisting of over 500K s/f of office and lab space. Property is in the process of being cleared out. Property being sold As-Is.

    This property is not currently displayed as for sale or rent on Zillow. This may be different from what's on other websites or public sources.
    Zillow last checked:

    Listing updated:

    Listed by:

    Norman O'Grady 617-818-3861,

    Prime Realty Group, Inc. 617-254-2525

    Bought with:

    Norman O'Grady

    Prime Realty Group, Inc.

    Source: MLS PIN,MLS#: 72972553

    Facts & features

    Interior

    Bedrooms & bathrooms
    • Bedrooms: 5
    • Bathrooms: 3
    • Full bathrooms: 2
    • 1/2 bathrooms: 1
    Heating
    • Hot Water, Oil
    Appliances
    • Included: Range
    Features
    • Living Room, Dining Room, Kitchen
    • Flooring: Wood, Tile, Vinyl
    • Basement: Full,Walk-Out Access
    • Has fireplace: No
    Interior area
    • Total structure area: 3,153
    • Total interior livable area: 3,153 sqft

    Property

    Lot
    • Size: 4,060 Square Feet
    • Features: Level
    Details
    • Parcel number: 1207889
    • Zoning: RES

    Construction

    Type & style
    • Home type: MultiFamily
    • Property subtype: 2 Family - 2 Units Up/Down
    Materials
    • Frame
    • Foundation: Stone
    • Roof: Shingle
    Condition
    • Year built: 1925

    Utilities & green energy

    • Electric: Circuit Breakers
    • Sewer: Public Sewer
    • Water: Public

    Community & HOA

    Community
    • Features: Public Transportation, Shopping, Pool, Tennis Court(s), Park, Walk/Jog Trails, Golf, Medical Facility, Laundromat, Bike Path, Highway Access, House of Worship, Public School
    Location
    • Region: Allston

    Financial & listing details

    • Tax assessed value: $803,000
    • Annual tax amount: $5,474
    • Date on market: 1/16/2026
    • Total actual rent: 0

    Price history

    DateEventPrice
    6/21/2022Sold$800,000$254/sqft
    Source: MLS PIN #72972553 Report a problem

    Public tax history

    Tax history is unavailable.

    Neighborhood: Allston

    Nearby schools

    GreatSchools rating