Skip main navigation
Off market
  • Price Unknown

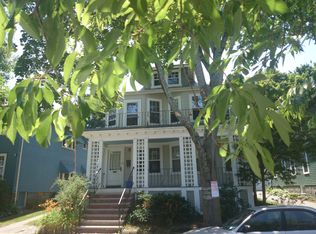
    8-10 Halifax St, Jamaica Plain, MA 02130

    3beds
    1,437sqft
    Condominium
    Built in 1905
    -- sqft lot
    $-- Zestimate®
    $--/sqft
    $-- Estimated rent

    Home value

    Not available

    Estimated sales range

    Not available

    Not available

    Zestimate® history
    Loading
    Loading...

    Owner options

    List your home for rent

    Find your next renter with Zillow Rental Manager. Plus, with online applications, you can quickly screen prospective tenants – for free.

    Learn more
    Refinance and save

    Refinancing to a lower rate could help reduce your monthly payments and save thousands over the life of the loan.

    See today's rates

    Explore your selling options

    Work with a Zillow partner agent

    Leverage their expertise and Zillow's premium Showcase listings to get your home seen by more buyers.

    Get started

    List with your own agent

    Get your home in front of millions of buyers by listing it on Zillow.

    Learn how to do it

    Sell it yourself

    Take full control of how buyers see your home on Zillow by listing For Sale by Owner (FSBO).

    List your home

    What's special

    Large common back yard now included. Sunny condo with beautiful hardwood floors on one of Jamaica Plain’s prettiest streets that has retained it's original architectural details. A lovely foyer with a decorative fireplace opens up to a large living room. The paneled dining room with a built-in hutch leads you into the bright eat-in kitchen with a large pantry. All three bedrooms are a good size. The exclusive use front deck overlooks the lovely treelined street. Additional space in the attic for storage or potential future expansion. Easy no permit on-street parking. Pet friendly! Amazing location just steps from the Jamaica Pond and Whole Foods and a short distance to Arboretum, Longwood Medical, Center St restaurants, retail, and trains. Offers due Tuesday, 6/8, at 12:00.

    This property is off market, which means it's not currently listed for sale or rent on Zillow. This may be different from what's available on other websites or public sources.
    Zillow last checked:

    Listing updated:

    Listed by:

    Chris Kostopoulos Group 857-829-0282,

    Keller Williams Realty 617-969-9000,

    Chris Kostopoulos Group 857-829-0282

    Bought with:

    Kate Ziegler

    Arborview Realty Inc.

    Source: MLS PIN,MLS#: 72841924

    Facts & features

    Interior

    Bedrooms & bathrooms
    • Bedrooms: 3
    • Bathrooms: 1
    • Full bathrooms: 1
    Primary bedroom
    • Features: Closet, Flooring - Hardwood
    • Level: Second
    • Area: 120
    • Dimensions: 12 x 10
    Bedroom 2
    • Features: Closet, Flooring - Hardwood
    • Level: Second
    • Area: 120
    • Dimensions: 12 x 10
    Bedroom 3
    • Features: Closet, Flooring - Hardwood
    • Level: Second
    • Area: 120
    • Dimensions: 12 x 10
    Primary bathroom
    • Features: No
    Bathroom 1
    • Features: Bathroom - Full, Bathroom - Tiled With Tub & Shower
    • Level: Second
    Dining room
    • Features: Closet/Cabinets - Custom Built, Flooring - Hardwood, Wainscoting
    • Level: Second
    • Area: 165
    • Dimensions: 15 x 11
    Kitchen
    • Level: Second
    • Area: 132
    • Dimensions: 12 x 11
    Living room
    • Features: Flooring - Hardwood
    • Level: Second
    • Area: 154
    • Dimensions: 14 x 11
    Heating
    • Oil, Fireplace(s)
    Cooling
    • Window Unit(s)
    Appliances
    • Included: Range, Dishwasher, Refrigerator, Washer, Dryer
    • Laundry: In Basement, In Building
    Features
    • Beamed Ceilings, Entrance Foyer
    • Flooring: Laminate, Hardwood, Flooring - Hardwood
    • Has basement: Yes
    • Number of fireplaces: 1
    Interior area
    • Total structure area: 1,437
    • Total interior livable area: 1,437 sqft

    Property

    Features
    • Entry location: Unit Placement(Upper)
    • Patio & porch: Deck
    • Exterior features: Balcony - Exterior, Deck
    Lot
    • Size: 6,780 Square Feet
    Details
    • Parcel number: W:19 P:02093 S:000,1348893
    • Zoning: R

    Construction

    Type & style
    • Home type: Condo
    • Property subtype: Condominium
    Materials
    • Frame
    • Roof: Slate
    Condition
    • Year built: 1905
    • Major remodel year: 2021

    Utilities & green energy

    • Electric: Circuit Breakers
    • Sewer: Public Sewer
    • Water: Public
    • Utilities for property: for Electric Range

    Community & HOA

    Community
    • Features: Public Transportation, Shopping, Pool, Tennis Court(s), Park, Walk/Jog Trails, Golf, Medical Facility, Bike Path, Conservation Area, House of Worship, Private School, Public School, T-Station, University
    HOA
    • Services included: Water, Sewer, Insurance, Reserve Funds
    • HOA fee: $225 monthly
    Location
    • Region: Jamaica Plain

    Financial & listing details

    • Date on market: 12/17/2025

    Price history

    DateEventPrice
    7/29/2021Sold$740,000$515/sqft
    Source: MLS PIN #72841924 Report a problem

    Public tax history

    Tax history is unavailable.

    Neighborhood: Jamaica Plain

    Nearby schools

    GreatSchools rating