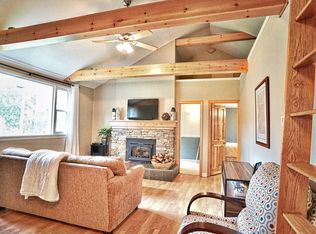
Just in Time for Summer! This Recently remodeled and Move-in ready Ranch in a popular Candlewood Lake neighborhood even comes with a boat slip provided by the association for only $500 a year! Everything has been done for you! Bring your boat and enjoy life on the lake and at this lovely home with BRAND NEW Central Air, oversized deck, manicured level yard and huge 2 car garage. So many special features make this home one of a kind and perfect for entertaining. The main level includes a remodeled kitchen with eating area, and features Granite counters, tile flooring, and an abundance of cabinets. The living room with sparkling hardwood includes a pellet stove and leads to the dining room with sliders to the spacious deck. Three carpeted bedrooms on the main include the primary with private bath plus a remodeled full bath in the hallway with tub. The lower level offers a large family room with luxury vinyl "wood-look" flooring, direct access to the yard and access to the oversized 2 car garage. Recent Improvement include CA, New Garage Doors and New HW Heater. Additional improvements include lower level in 2020, roof 2018, hardwood floors 2015, main bedroom bath 2014, kitchen 2012, hall bath 2010. This spotless and meticulously maintained home is one that you can truly be proud of!
Sold for $496,000
Street View
$496,000
8-10 Indian Avenue, Danbury, CT 06811
3beds
1,875sqft
Single Family Residence
Built in 1984
0.46 Acres Lot
$566,900 Zestimate®
$265/sqft
$3,590 Estimated rent
Home value
$566,900
$539,000 - $595,000
$3,590/mo
Zestimate® history
Owner options
List your home for rent
$3,590/mo
Rent Zestimate®
Find your next renter with Zillow Rental Manager. Plus, with online applications, you can quickly screen prospective tenants – for free.
$3,590/mo
Rent Zestimate®
Refinance and save
$3,921/mo
Est. payment
Refinancing to a lower rate could help reduce your monthly payments and save thousands over the life of the loan.
$3,921/mo
Est. payment
Explore your selling options
Work with a Zillow partner agent
Leverage their expertise and Zillow's premium Showcase listings to get your home seen by more buyers.
Get startedList with your own agent
Get your home in front of millions of buyers by listing it on Zillow.
Learn how to do itSell it yourself
Take full control of how buyers see your home on Zillow by listing For Sale by Owner (FSBO).
List your homeWhat's special
Zillow last checked:
Listing updated:
Listed by:
The Cornerstone Team at William Raveis Real Estate,
Jim Lapine 203-470-9449,
William Raveis Real Estate 203-794-9494,
Co-Listing Agent: Diane Lapine 203-733-9382,
William Raveis Real Estate
Bought with:
Amy Jo Fitzgerald, RES.0814348
Yellowbrick Real Estate LLC
Source: Smart MLS,MLS#: 24006438
Facts & features
Interior
Bedrooms & bathrooms
- Bedrooms: 3
- Bathrooms: 2
- Full bathrooms: 2
Primary bedroom
- Features: Full Bath, Wall/Wall Carpet
- Level: Main
- Area: 178.25 Square Feet
- Dimensions: 11.5 x 15.5
Bedroom
- Features: Wall/Wall Carpet
- Level: Main
- Area: 120 Square Feet
- Dimensions: 10 x 12
Bedroom
- Features: Wall/Wall Carpet
- Level: Main
- Area: 100 Square Feet
- Dimensions: 10 x 10
Dining room
- Features: Sliders, Hardwood Floor
- Level: Main
- Area: 132 Square Feet
- Dimensions: 11 x 12
Family room
- Features: Laminate Floor
- Level: Lower
- Area: 414 Square Feet
- Dimensions: 18 x 23
Kitchen
- Features: Remodeled, Granite Counters, Tile Floor
- Level: Main
- Area: 121 Square Feet
- Dimensions: 11 x 11
Living room
- Features: Bay/Bow Window, Pellet Stove, Hardwood Floor
- Level: Main
- Area: 234 Square Feet
- Dimensions: 13 x 18
Heating
- Baseboard, Electric, Other
Cooling
- Central Air
Appliances
- Included: Electric Range, Refrigerator, Dishwasher, Washer, Dryer, Electric Water Heater, Water Heater
- Laundry: Lower Level
Features
- Windows: Thermopane Windows
- Basement: Full,Garage Access,Partially Finished,Walk-Out Access
- Attic: Pull Down Stairs
- Has fireplace: No
Interior area
- Total structure area: 1,875
- Total interior livable area: 1,875 sqft
- Finished area above ground: 1,250
- Finished area below ground: 625
Property
Parking
- Total spaces: 2
- Parking features: Attached
- Attached garage spaces: 2
Features
- Patio & porch: Deck
- Waterfront features: Walk to Water, Dock or Mooring, Association Required, Water Community
Lot
- Size: 0.46 Acres
- Features: Level
Details
- Parcel number: 86066
- Zoning: RA20
Construction
Type & style
- Home type: SingleFamily
- Architectural style: Ranch
- Property subtype: Single Family Residence
Materials
- Vinyl Siding
- Foundation: Concrete Perimeter
- Roof: Asphalt
Condition
- New construction: No
- Year built: 1984
Utilities & green energy
- Sewer: Septic Tank
- Water: Public
Green energy
- Energy efficient items: Windows
Community & HOA
Community
- Features: Lake
- Subdivision: The Cedars
HOA
- Has HOA: Yes
- Amenities included: Lake/Beach Access
- HOA fee: $500 annually
Location
- Region: Danbury
Financial & listing details
- Price per square foot: $265/sqft
- Tax assessed value: $256,480
- Annual tax amount: $5,984
- Date on market: 5/26/2024
Price history
| Date | Event | Price |
|---|---|---|
| 5/24/2024 | Sold | $496,000+7.8%$265/sqft |
Source:  Smart MLS #24006438 Report a problem Smart MLS #24006438 Report a problem | ||
| 4/9/2024 | Pending sale | $459,900$245/sqft |
Source: Smart MLS #24006438 Report a problem | ||
| 4/5/2024 | Listed for sale | $459,900+11.4%$245/sqft |
Source: Smart MLS #24006438 Report a problem | ||
| 8/27/2021 | Sold | $413,000+0.7%$220/sqft |
Source: Smart MLS #170418374 Report a problem | ||
| 7/12/2021 | Contingent | $410,000$219/sqft |
Source: Smart MLS #170418374 Report a problem | ||
| 7/9/2021 | Listed for sale | $410,000+54.7%$219/sqft |
Source: Smart MLS #170418374 Report a problem | ||
| 10/26/2009 | Sold | $265,000+63.6%$141/sqft |
Source: Public Record Report a problem | ||
| 6/18/1998 | Sold | $162,000+38%$86/sqft |
Source: Public Record Report a problem | ||
| 11/21/1994 | Sold | $117,400$63/sqft |
Source: Public Record Report a problem | ||
Public tax history
| Year | Property taxes | Tax assessment |
|---|---|---|
| 2025 | $6,409 +2.2% | $256,480 |
| 2024 | $6,268 +4.7% | $256,480 |
| 2023 | $5,984 +12.4% | $256,480 +36% |
| 2022 | $5,322 +2.2% | $188,600 |
| 2021 | $5,205 | $188,600 |
| 2020 | $5,205 | $188,600 |
| 2019 | $5,205 | $188,600 |
| 2018 | $5,205 +6.5% | $188,600 +11.7% |
| 2017 | $4,887 +1% | $168,800 |
| 2016 | $4,841 +1.5% | $168,800 |
| 2015 | $4,770 +11% | $168,800 +17.6% |
| 2010 | $4,299 +10.8% | $143,559 -19.8% |
| 2009 | $3,879 +1.4% | $179,100 0% |
| 2008 | $3,824 -1.6% | $179,132 +2.4% |
| 2007 | $3,885 +0.7% | $175,000 |
| 2006 | $3,859 -11.3% | $175,000 |
| 2004 | $4,351 +2.4% | $175,000 |
| 2003 | $4,251 +39.3% | $175,000 +39.3% |
| 2001 | $3,052 +16.9% | $125,600 |
| 2000 | $2,610 -3.7% | $125,600 -3.7% |
| 1999 | $2,710 | $130,400 |
Find assessor info on the county website
Neighborhood: 06811
Nearby homes
- $---- bd-- ba-- sqft10 Indian Ave, Danbury, CT 06811Off Market
- $503,4002 bd1 ba1.8k sqft12 Indian Ave, Danbury, CT 06811Off Market
- $471,7002 bd2 ba1.1k sqft5 Indian Ave, Danbury, CT 06811Off Market
- $380,6002 bd1 ba680 sqft7 Indian Ave, Danbury, CT 06811Off Market
- $398,5002 bd1 ba800 sqft3 Indian Ave, Danbury, CT 06811Off Market
- $364,4002 bd1 ba770 sqft6 Indian Ave, Danbury, CT 06811Off Market
- $21,4907,405 Square Feet14 Indian Ave, Danbury, CT 06811Off Market
- $387,5002 bd1 ba1.1k sqft11 Indian Ave, Danbury, CT 06811Off Market
Nearby schools
GreatSchools rating
- 4/10Stadley Rough SchoolGrades: K-5Distance: 0.8 mi
- 2/10Broadview Middle SchoolGrades: 6-8Distance: 2.7 mi
- 2/10Danbury High SchoolGrades: 9-12Distance: 3 mi
Schools provided by the listing agent
- High: Danbury
Source: Smart MLS. This data may not be complete. We recommend contacting the local school district to confirm school assignments for this home.


Get pre-qualified for a loan
At Zillow Home Loans, we can pre-qualify you in as little as 5 minutes with no impact to your credit score.An equal housing lender. NMLS #10287.
Sell for more on Zillow
Get a Zillow Showcase℠ listing at no additional cost and you could sell for .
$566,900
2% more
+$11,338
With Zillow Showcase(estimated)
$578,238
- Connecticut
- Fairfield County
- Danbury
- 06811
- 8-10 Indian Avenue
Nearby cities
Nearby zip codes
Other Danbury Topics
