Elegantly updated, two-family home offers flexibility for multi-generational living, rental income, or as a spacious single-family. Thoughtful renovations preserve the home's original character while adding modern comforts. A charming farmer's porch leads to an inviting patio. The larger side, 8 Oak, features 8 rooms, 4 beds, 1.5 baths, a 2024 eat-in kitchen with timeless cabinetry, quartz countertops, butcher block island, blue-and-white tile backsplash, exterior-vented gas range, and direct access to a 2024 TimberTech deck. Highlights include an inviting living room with embossed tin ceiling, a first-floor bedroom or office with floor-to-ceiling windows, wide-plank floors, a lower level family room that has a full walk-out to back yard, and 3 second-floor bedrooms. The full bath was beautifully renovated in 2020 with vintage-inspired washstand sinks. The unfinished basement includes laundry and ample storage. The apartment, 10 Oak, is a bright 3 rooms, 1 bed, 1 bath featuring original pine floors, a living room with access to deck, an eat-in kitchen, and a second-floor bedroom suite. Both sides feature mini-split heat and A/C. 8 Oak also offers gas baseboard and radiator heat and 10 Oak also has radiator heat. Three off-street parking spaces. Enjoy an unbeatable location just a short walk to Winchester Center, two MBTA Commuter Rail stations (only two stops to North Station), restaurants, cafés, and shops. Located in the sought-after Lynch Elementary School district and Winchester's top-rated school system. This special property blends timeless charm, modern updates, and exceptional versatility.
Sold for $1,200,000
$1,200,000
8-10 Oak St, Winchester, MA 01890
5beds
2,391sqft
Multi Family
Built in 1870
-- sqft lot
$1,199,700 Zestimate®
$502/sqft
$3,432 Estimated rent
Home value
$1,199,700
$1.13M - $1.28M
$3,432/mo
Zestimate® history
Owner options
List your home for rent
$3,432/mo
Rent Zestimate®
Find your next renter with Zillow Rental Manager. Plus, with online applications, you can quickly screen prospective tenants – for free.
$3,432/mo
Rent Zestimate®
Refinance and save
$7,978/mo
Est. payment
Refinancing to a lower rate could help reduce your monthly payments and save thousands over the life of the loan.
$7,978/mo
Est. payment
Explore your selling options
Work with a Zillow partner agent
Leverage their expertise and Zillow's premium Showcase listings to get your home seen by more buyers.
Get startedList with your own agent
Get your home in front of millions of buyers by listing it on Zillow.
Learn how to do itSell it yourself
Take full control of how buyers see your home on Zillow by listing For Sale by Owner (FSBO).
List your homeWhat's special
Eat-in kitchenElegantly updatedSecond-floor bedroom suiteQuartz countertopsRadiator heatButcher block islandBlue-and-white tile backsplash
Zillow last checked:
Listing updated:
Listed by:
The Synergy Group 781-570-9007,
The Synergy Group 888-410-5454,
Marie Montieth 781-492-1023
Bought with:
Kim Covino & Co. Team
Compass
Source: MLS PIN,MLS#: 73555245
Facts & features
Interior
Bedrooms & bathrooms
- Bedrooms: 5
- Bathrooms: 3
- Full bathrooms: 2
- 1/2 bathrooms: 1
Cooling
- Ductless
Appliances
- Included: Range, Dishwasher, Disposal, Microwave, Refrigerator, Washer, Dryer
Features
- Stone/Granite/Solid Counters, Bathroom With Tub & Shower, Open Floorplan, Remodeled, Slider, Living Room, Dining Room, Kitchen, Family Room
- Flooring: Wood, Tile, Vinyl
- Doors: Insulated Doors
- Windows: Insulated Windows
- Basement: Full,Partially Finished
- Has fireplace: No
Interior area
- Total structure area: 2,391
- Total interior livable area: 2,391 sqft
- Finished area above ground: 2,091
- Finished area below ground: 300
Property
Parking
- Total spaces: 3
- Parking features: Paved Drive, Off Street
- Uncovered spaces: 3
Features
- Patio & porch: Deck - Composite, Patio, Covered
- Exterior features: Balcony/Deck
- Fencing: Fenced/Enclosed,Fenced
Lot
- Size: 4,674 Square Feet
- Features: Level
Details
- Parcel number: 897000
- Zoning: RG
Construction
Type & style
- Home type: MultiFamily
- Property subtype: Multi Family
Materials
- Frame
- Foundation: Stone
- Roof: Shingle
Condition
- Year built: 1870
Utilities & green energy
- Sewer: Public Sewer
- Water: Public
- Utilities for property: for Gas Range, for Electric Range
Community & HOA
Community
- Features: Public Transportation, Shopping, Park, Walk/Jog Trails, Medical Facility, Highway Access, House of Worship, Public School, Sidewalks
Location
- Region: Winchester
Financial & listing details
- Price per square foot: $502/sqft
- Tax assessed value: $1,045,600
- Annual tax amount: $11,586
- Date on market: 9/16/2026
- Total actual rent: 0
- Road surface type: Paved
Price history
| Date | Event | Price |
|---|---|---|
| 9/28/2026 | Sold | $1,200,000+6.7%$502/sqft |
Source: MLS PIN #73555245 Report a problem | ||
| 8/10/2026 | Pending sale | $1,125,000$471/sqft |
Source: MLS PIN #73555245 Report a problem | ||
| 8/6/2026 | Contingent | $1,125,000$471/sqft |
Source: MLS PIN #73555245 Report a problem | ||
| 7/27/2026 | Listed for sale | $1,125,000+76.3%$471/sqft |
Source: MLS PIN #73555245 Report a problem | ||
| 5/23/2014 | Sold | $638,000+168.6%$267/sqft |
Source: Public Record Report a problem | ||
| 6/24/1994 | Sold | $237,500$99/sqft |
Source: Public Record Report a problem | ||
Public tax history
| Year | Property taxes | Tax assessment |
|---|---|---|
| 2025 | $11,084 +2.6% | $999,500 +4.8% |
| 2024 | $10,808 +1.8% | $953,900 +6.1% |
| 2023 | $10,613 +4.4% | $899,400 +10.6% |
| 2022 | $10,169 +8.3% | $812,900 +11% |
| 2021 | $9,393 +3.5% | $732,100 |
| 2020 | $9,071 +9.4% | $732,100 +7% |
| 2019 | $8,289 +1.5% | $684,500 +2.2% |
| 2018 | $8,166 +6.7% | $669,900 +7.5% |
| 2017 | $7,654 +9.2% | $623,300 +3.9% |
| 2016 | $7,007 +0.5% | $599,900 +4.5% |
| 2015 | $6,971 +5.5% | $574,200 +10% |
| 2014 | $6,610 +5.5% | $522,100 +6.4% |
| 2013 | $6,264 +4.7% | $490,500 +2.9% |
| 2012 | $5,981 +3.7% | $476,600 |
| 2011 | $5,767 +5.2% | $476,600 +0.1% |
| 2010 | $5,482 +2.1% | $476,300 |
| 2009 | $5,368 +4.5% | $476,300 -2% |
| 2008 | $5,139 +7.3% | $486,200 +4.8% |
| 2007 | $4,791 +1.4% | $463,800 +1.8% |
| 2006 | $4,725 +2.6% | $455,600 +3.1% |
| 2005 | $4,604 +9.9% | $441,800 +20% |
| 2004 | $4,189 +2.7% | $368,100 +2.7% |
| 2003 | $4,080 +11.5% | $358,500 +8.4% |
| 2002 | $3,659 +23.7% | $330,800 +43.8% |
| 2000 | $2,959 -5.6% | $230,000 +7.4% |
| 1999 | $3,134 | $214,100 |
Find assessor info on the county website
Neighborhood: 01890
Nearby homes
- $--2 bd2 ba-- sqft16 Oak St #16, Winchester, MA 01890Off Market

- $--2 bd1 ba1.5k sqft14 Oak St #14, Winchester, MA 01890Off Market
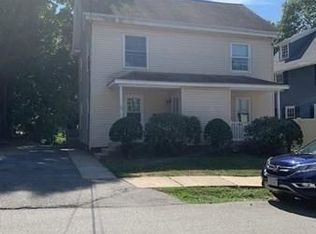
- $1,192,6004 bd2 ba3.4k sqft14-16 Oak St, Winchester, MA 01890Off Market
- $711,500-- bd-- ba-- sqft250R Washington St, Winchester, MA 01890Off Market
- $1,340,0005 bd3 ba2k sqft18 Oak St, Winchester, MA 01890Off Market
- $809,7002 bd1 ba960 sqft9 Oak St, Winchester, MA 01890Off Market
- $1,552,3006 bd4 ba2.6k sqft250 Washington St, Winchester, MA 01890Off Market
- $1,187,8004 bd2 ba2.5k sqft13-15 Oak St, Winchester, MA 01890Off Market
Nearby schools
GreatSchools rating
- 9/10Lynch Elementary SchoolGrades: PK-5Distance: 1 mi
- 9/10McCall Middle SchoolGrades: 6-8Distance: 0.6 mi
- 10/10Winchester High SchoolGrades: 9-12Distance: 0.2 mi
Schools provided by the listing agent
- Elementary: Lynch Elementary School
- Middle: Mccall Middle School
- High: Winchester Highschool
Source: MLS PIN. This data may not be complete. We recommend contacting the local school district to confirm school assignments for this home.
Get a cash offer in 3 minutes
Find out how much your home could sell for in as little as 3 minutes with a no-obligation cash offer.
Estimated market value
$1,199,700
Get a cash offer in 3 minutes
Find out how much your home could sell for in as little as 3 minutes with a no-obligation cash offer.
Estimated market value
$1,199,700
- Massachusetts
- Middlesex County
- Winchester
- 01890
- 8-10 Oak St
