Boston Globe Home Of The Week! Located in one of the South End’s most storied buildings, this extraordinary four-level loft-style home offers rare scale, history, and custom craftsmanship. Once the 1904 showroom for PP Caproni & Bro., this 2-Bed/2.5 Bath with one parking (2nd space for $45k extra) provides exceptional privacy and architectural significance. The dramatic main level features a soaring 14' living room with gas fireplace, exposed old-growth chestnut beams and expansive entertaining space. A top-tier kitchen with Sub-Zero and Bosch anchors the entry level, along with a flexible dining/office area/Potential 3rd Bedroom and ~200 sq. ft. of easily accessed storage under living room. The full top floor is a serene primary suite with two walk-in closets and a spa-inspired limestone bath. The lower level includes a private guest bedroom with en-suite onyx bath and separate entrance. Common roof deck plus shared bike storage. A truly unique home with the scale of a single family.
Sold for $1,110,000
$1,110,000
8-14 Newcomb St #4, Boston, MA 02118
2beds
1,466sqft
Condominium
Built in 1900
-- sqft lot
$-- Zestimate®
$757/sqft
$-- Estimated rent
Home value
Not available
Estimated sales range
Not available
Not available
Zestimate® history
Owner options
List your home for rent
Find your next renter with Zillow Rental Manager. Plus, with online applications, you can quickly screen prospective tenants – for free.
Refinance and save
$7,541/mo
Est. payment
Refinancing to a lower rate could help reduce your monthly payments and save thousands over the life of the loan.
$7,541/mo
Est. payment
Explore your selling options
Work with a Zillow partner agent
Leverage their expertise and Zillow's premium Showcase listings to get your home seen by more buyers.
Get startedList with your own agent
Get your home in front of millions of buyers by listing it on Zillow.
Learn how to do itSell it yourself
Take full control of how buyers see your home on Zillow by listing For Sale by Owner (FSBO).
List your homeWhat's special
Zillow last checked:
Listing updated:
Listed by:
Frank Carroll Homes Team 617-721-7461,
Compass 617-206-3333,
Frank Carroll 617-721-7461
Bought with:
Joshua Trinh
Gibson Sotheby's International Realty
Source: MLS PIN,MLS#: 73459899
Facts & features
Interior
Bedrooms & bathrooms
- Bedrooms: 2
- Bathrooms: 3
- Full bathrooms: 2
- 1/2 bathrooms: 1
Primary bedroom
- Features: Bathroom - Full, Beamed Ceilings, Walk-In Closet(s), Flooring - Hardwood, French Doors
- Level: Third
- Area: 196.25
- Dimensions: 15.7 x 12.5
Bedroom 2
- Features: Bathroom - Full, Beamed Ceilings, Closet, Flooring - Hardwood, Exterior Access
- Level: Basement
- Area: 255
- Dimensions: 17 x 15
Primary bathroom
- Features: Yes
Bathroom 1
- Features: Bathroom - Full, Bathroom - Tiled With Shower Stall, Flooring - Stone/Ceramic Tile, Countertops - Upgraded, Remodeled
- Level: Basement
Bathroom 2
- Features: Bathroom - Half
- Level: First
Bathroom 3
- Features: Bathroom - Full, Bathroom - Double Vanity/Sink, Bathroom - Tiled With Shower Stall, Closet/Cabinets - Custom Built, Flooring - Stone/Ceramic Tile, Countertops - Stone/Granite/Solid, Double Vanity
- Level: Second
Dining room
- Features: Flooring - Hardwood, Lighting - Pendant
- Level: First
- Area: 210
- Dimensions: 21 x 10
Kitchen
- Features: Closet/Cabinets - Custom Built, Flooring - Hardwood, Pantry, Countertops - Stone/Granite/Solid, Breakfast Bar / Nook, Open Floorplan, Stainless Steel Appliances, Gas Stove
- Level: First
- Area: 135.3
- Dimensions: 11 x 12.3
Living room
- Features: Cathedral Ceiling(s), Beamed Ceilings, Flooring - Hardwood, Window(s) - Picture, Open Floorplan
- Level: Main,Second
- Area: 309.76
- Dimensions: 25.6 x 12.1
Heating
- Forced Air
Cooling
- Central Air
Appliances
- Included: Range, Dishwasher, Disposal, Microwave, Refrigerator, Freezer, Washer, Dryer
- Laundry: First Floor, In Unit
Features
- Wired for Sound
- Flooring: Hardwood
- Has basement: No
- Number of fireplaces: 1
- Fireplace features: Living Room
Interior area
- Total structure area: 1,466
- Total interior livable area: 1,466 sqft
- Finished area above ground: 1,201
- Finished area below ground: 265
Property
Parking
- Total spaces: 1
- Parking features: Off Street, Deeded
- Uncovered spaces: 1
Features
- Entry location: Unit Placement(Front)
Lot
- Size: 1,466 Square Feet
Details
- Parcel number: W:08 P:01889 S:008,4442543
- Zoning: CD
Construction
Type & style
- Home type: Condo
- Property subtype: Condominium
- Attached to another structure: Yes
Materials
- Brick
Condition
- Year built: 1900
- Major remodel year: 2003
Utilities & green energy
- Sewer: Public Sewer
- Water: Public
- Utilities for property: for Gas Range
Community & HOA
Community
- Features: Public Transportation, Shopping, Park, Bike Path, Highway Access, T-Station
- Security: Security System
HOA
- Services included: Water, Sewer, Insurance, Maintenance Structure, Snow Removal
- HOA fee: $629 monthly
Location
- Region: Boston
Financial & listing details
- Price per square foot: $757/sqft
- Tax assessed value: $636,600
- Annual tax amount: $7,372
- Date on market: 1/8/2026
- Exclusions: Onyx Sconces In Tiving Room And The Half-Bath (3 In Total).. 2 Ceiling Speakers In Primary Bedroom.
Price history
| Date | Event | Price |
|---|---|---|
| 7/14/2026 | Sold | $1,110,000-0.6%$757/sqft |
Source: MLS PIN #73459899 Report a problem | ||
| 6/9/2026 | Pending sale | $1,117,000$762/sqft |
Source: MLS PIN #73459899 Report a problem | ||
| 5/30/2026 | Contingent | $1,117,000$762/sqft |
Source: MLS PIN #73459899 Report a problem | ||
| 5/17/2026 | Price change | $1,117,000-2.6%$762/sqft |
Source: MLS PIN #73459899 Report a problem | ||
| 4/26/2026 | Price change | $1,147,000-4.2%$782/sqft |
Source: MLS PIN #73459899 Report a problem | ||
| 4/13/2026 | Price change | $1,197,000-2.3%$817/sqft |
Source: MLS PIN #73459899 Report a problem | ||
| 3/31/2026 | Price change | $1,225,000-2%$836/sqft |
Source: MLS PIN #73459899 Report a problem | ||
| 12/4/2025 | Listed for sale | $1,250,000$853/sqft |
Source: MLS PIN #73459899 Report a problem | ||
Public tax history
Tax history is unavailable.
Neighborhood: Roxbury
Nearby homes
- $--2 bd1 ba9.9k sqft8 Newcomb St, Boston, MA 02118Off Market
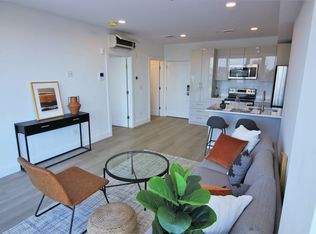
- $--1 bd1 ba-- sqft14 Newcomb St #404A, Boston, MA 02118Off Market
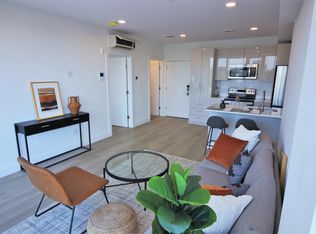
- $--1 bd1 ba500 sqft8 Newcomb St #504, Boston, MA 02118Off Market
- $704,700-- bd-- ba-- sqft8 Newcomb St APT 7, Boston, MA 02118Off Market
- $--3 bd1 ba-- sqft14 Newcomb St #4, Boston, MA 02118Off Market
- $---- bd-- ba-- sqft14 Newcomb St #3C, Boston, MA 02118Off Market
- $684,5001 bd1 ba1.2k sqft8 Newcomb St APT 3, Boston, MA 02118Off Market
- $--1 bd2 ba1.5k sqft8 Newcomb St APT 1, Boston, MA 02118Off Market
Nearby schools
GreatSchools rating
- 3/10Orchard Gardens K-8 SchoolGrades: PK-8Distance: 0.3 mi
- NACarter SchoolGrades: 8-12Distance: 0.5 mi
- 6/10Hurley K-8 SchoolGrades: PK-8Distance: 0.3 mi


Get pre-qualified for a loan
At Zillow Home Loans, we can pre-qualify you in as little as 5 minutes with no impact to your credit score.An equal housing lender. NMLS #10287.
- Massachusetts
- Suffolk County
- Boston
- 02118
- Roxbury
- 8-14 Newcomb St Unit 4
