Stunning Oceanfront 2BR/2.5BA 1312sqft End Unit Townhome Located on the South End of Tybee Island, Sold Turn-Key & Fully Furnished w/Active STVR Certificate! Incredible Panoramic Atlantic Ocean Views + Direct Beach Access just Steps from the Property! Main Living Level features an Open Layout w/tons of Natural Light, Fireplace, Dining Area & Ocean Views. Renovated Kitchen w/Stainless Steel Appliances, White Shaker Cabinets, Coastal Blue Tile Backsplash + Breakfast Bar w/Barstool Seating. Multiple Beachfront Decks offer Front Row Views of the Ocean, Sunrise & Tybee Shoreline. Upstairs Primary Suite features Floor-to-Ceiling Windows showcasing Incredible Ocean Views, Ensuite Bathroom & Private Covered Balcony overlooking the Beach. Spacious Guest Bedroom & Bathroom. Garage offers Covered Parking + Room for Boat Storage! NO HOA! Walk to Tybee Pier, Restaurants & Shopping on the South End! Under Tybee Island’s Newly Approved Ordinance, Existing STVR Certificate Will Be Eligible for One-Time Transfer to a Buyer Beginning January 1, 2027, Subject to City Requirements & Approval.
Pending
$800,000
8 19th Street, Tybee Island, GA 31328
2beds
1,312sqft
Townhouse
Built in 1980
3,485 Square Feet Lot
$793,900 Zestimate®
$610/sqft
$-- HOA
What's special
Coastal blue tile backsplashEnsuite bathroomWhite shaker cabinets
- 18 days
- 57
- 1
Likely to sell faster than
Zillow last checked:
Listing updated:
Listed by:
Jennifer L. Rutherford 912-414-7155,
Jenny Rutherford Real Estate,
Source: Hive MLS,MLS#: SA363782 Originating MLS: Savannah Multi-List Corporation
Originating MLS: Savannah Multi-List CorporationFacts & features
Interior
Bedrooms & bathrooms
- Bedrooms: 2
- Bathrooms: 3
- Full bathrooms: 2
- 1/2 bathrooms: 1
- Main level bathrooms: 1
Primary bedroom
- Level: Upper
- Dimensions: 0 x 0
Bedroom 1
- Level: Upper
- Dimensions: 0 x 0
Primary bathroom
- Level: Upper
- Dimensions: 0 x 0
Bathroom 1
- Level: Main
- Dimensions: 0 x 0
Bathroom 2
- Level: Upper
- Dimensions: 0 x 0
Kitchen
- Level: Main
- Dimensions: 0 x 0
Living room
- Level: Main
- Dimensions: 0 x 0
Heating
- Central, Electric
Cooling
- Central Air, Electric
Appliances
- Included: Some Electric Appliances, Dryer, Dishwasher, Electric Water Heater, Disposal, Microwave, Oven, Plumbed For Ice Maker, Range, Refrigerator, Range Hood, Self Cleaning Oven, Washer
- Laundry: In Kitchen, Other, Washer Hookup, Dryer Hookup
Features
- Wet Bar, Breakfast Bar, Pull Down Attic Stairs, Skylights, Tub Shower, Upper Level Primary, Vanity, Fireplace
- Doors: Storm Door(s)
- Windows: Skylight(s), Storm Window(s)
- Basement: None
- Attic: Pull Down Stairs
- Number of fireplaces: 1
- Fireplace features: Living Room, Wood Burning
- Common walls with other units/homes: 1 Common Wall
Interior area
- Total interior livable area: 1,312 sqft
- Finished area above ground: 1,312
- Finished area below ground: 0
Video & virtual tour
Property
Parking
- Total spaces: 1
- Parking features: Underground, Off Street
- Has garage: Yes
- Carport spaces: 1
Features
- Patio & porch: Porch, Deck
- Exterior features: Deck
- Has view: Yes
- View description: Ocean, Panoramic
- Has water view: Yes
- Water view: Ocean
- Waterfront features: Ocean Front, Beach Access
Lot
- Size: 3,485 Square Feet
Details
- Parcel number: 4000907005D
- Zoning: R2
- Zoning description: Single Family
- Special conditions: Standard
Construction
Type & style
- Home type: Townhouse
- Architectural style: Traditional
- Property subtype: Townhouse
- Attached to another structure: Yes
Materials
- Foundation: Raised
- Roof: Composition
Condition
- New construction: No
- Year built: 1980
Utilities & green energy
- Sewer: Public Sewer
- Water: Public
- Utilities for property: Cable Available
Community & HOA
Community
- Features: Beach
HOA
- Has HOA: No
Location
- Region: Tybee Island
Financial & listing details
- Price per square foot: $610/sqft
- Tax assessed value: $488,800
- Annual tax amount: $6,138
- Date on market: 9/4/2026
- Cumulative days on market: 19 days
- Listing agreement: Exclusive Right To Sell
- Listing terms: Cash,Conventional,1031 Exchange
- Ownership type: Homeowner/Owner
Estimated market value
$793,900
$754,000 - $834,000
$3,750/mo
Price history
| Date | Event | Price |
|---|---|---|
| 9/14/2026 | Pending sale | $800,000$610/sqft |
Source:  Hive MLS #SA363782 Report a problem Hive MLS #SA363782 Report a problem | ||
| 9/8/2026 | Contingent | $800,000$610/sqft |
Source: Hive MLS #SA363782 Report a problem | ||
| 9/4/2026 | Listed for sale | $800,000+32.9%$610/sqft |
Source: Hive MLS #SA363782 Report a problem | ||
| 7/20/2018 | Sold | $602,000-6.7%$459/sqft |
Source: Hive MLS #SA179406 Report a problem | ||
| 6/20/2018 | Price change | $645,000-4.4%$492/sqft |
Source: Seabolt Brokers LLC #179406 Report a problem | ||
| 6/3/2018 | Price change | $675,000-5.6%$514/sqft |
Source: Seabolt Brokers LLC #179406 Report a problem | ||
| 2/28/2018 | Listed for sale | $715,000-9.1%$545/sqft |
Source: Seabolt Brokers LLC #179406 Report a problem | ||
| 11/21/2005 | Sold | $787,000$600/sqft |
Source: Public Record Report a problem | ||
Public tax history
| Year | Property taxes | Tax assessment |
|---|---|---|
| 2025 | $6,138 +2.1% | $195,520 +2.6% |
| 2024 | $6,009 +2.5% | $190,520 +3% |
| 2023 | $5,860 -7.6% | $184,920 -6.5% |
| 2022 | $6,344 +24% | $197,760 +29.9% |
| 2021 | $5,115 -4.3% | $152,200 -2.2% |
| 2020 | $5,346 +0% | $155,600 |
| 2019 | $5,346 | $155,600 +1.4% |
| 2018 | $5,346 +1.4% | $153,480 +3.3% |
| 2017 | $5,273 +12.1% | $148,520 +1.8% |
| 2016 | $4,703 -0.4% | $145,960 +15.1% |
| 2015 | $4,720 -22.5% | $126,760 -0.3% |
| 2014 | $6,090 | $127,120 -1.1% |
| 2013 | -- | $128,520 +35.2% |
| 2012 | -- | $95,080 +2.5% |
| 2011 | -- | $92,800 -39.1% |
| 2010 | -- | $152,360 -5.5% |
| 2009 | -- | $161,200 -28.1% |
| 2008 | -- | $224,200 +2.7% |
| 2007 | -- | $218,400 |
| 2006 | -- | $218,400 +28% |
| 2005 | -- | $170,600 +29% |
| 2003 | -- | $132,200 +20% |
| 2002 | -- | $110,200 +3% |
| 2001 | -- | $107,000 |
Find assessor info on the county website
Monthly payment
Est. payment
Payment breakdown
Explore the cost of this home by adjusting the details. Changes won't be saved.Climate risks
Neighborhood: 31328
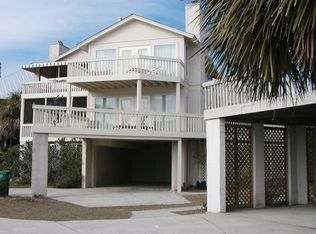
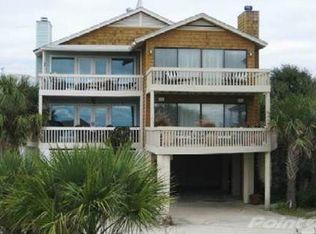
Similar homes
- $725,0003 bd3 ba1.5k sqft(Undisclosed Address), Tybee Island, GA 31328For Sale
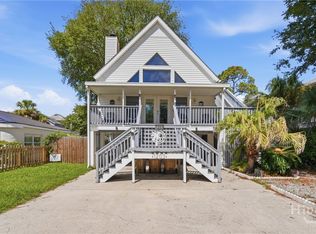
 MLS ID #SA364148, Mercedes L. Banks-williams, MBW Realty. Hive MLS
 - $650,0003 bd2 ba1k sqft606 Jones Avenue, Tybee Island, GA 31328For Sale
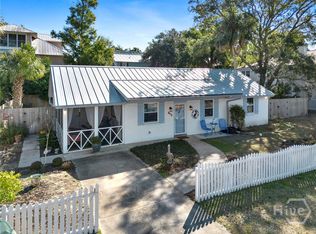 MLS ID #SA366332, Cherese Waters, Century 21 Solomon Properties. Hive MLS
 - $789,9003 bd3 ba1.6k sqft125 S Campbell Avenue, Tybee Island, GA 31328For Sale
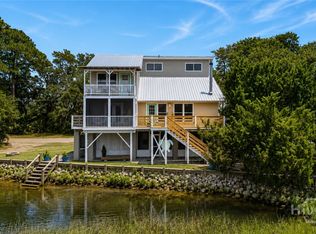 MLS ID #SA360655, Tiffany M. Wolfe, McIntosh Realty Team LLC. Hive MLS
 - $799,0004 bd3 ba1.7k sqft1105 Lovell Avenue, Tybee Island, GA 31328For Sale
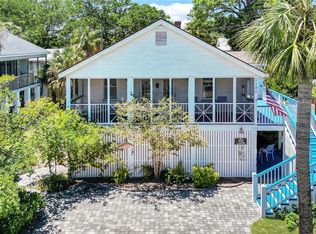 MLS ID #SA360101, Lee Ann Marsh, Century 21 Solomon Properties. Hive MLS
 - $849,0003 bd2 ba1.4k sqftDolphin Watch, Tybee Island, GA 31328For SaleMLS ID #SA335450, Keith L. Gay, Century 21 Solomon Properties. Hive MLS
- $699,9003 bd2 ba1.4k sqft601 6th Street #B, Tybee Island, GA 31328For SaleMLS ID #SA350856, Trisha M. Cook, Compass Georgia, LLC. Hive MLS
- $750,0004 bd2 ba1.6k sqft1205 Lovell Avenue, Tybee Island, GA 31328For SaleMLS ID #SA363780, Jennifer L. Rutherford, Jenny Rutherford Real Estate,. Hive MLS
- $650,0003 bd3 ba1.7k sqft145 S Campbell Avenue #E, Tybee Island, GA 31328For SaleMLS ID #SA364708, Tiffany M. Wolfe, McIntosh Realty Team LLC. Hive MLS
- $725,0004 bd3 ba1.8k sqft1605 Chatham Avenue #D, Tybee Island, GA 31328For SaleMLS ID #SA341999, Dawn M. Seuntjens, Keller Williams Coastal Area P. Hive MLS
- $409,0002 bd2 ba1k sqft8 Silver Avenue #1, Tybee Island, GA 31328For SaleMLS ID #SA354871, Monique Allen, Realty One Group Inclusion. Hive MLS
- $635,0003 bd2 ba1.4k sqft1308 6th Avenue, Tybee Island, GA 31328For SaleMLS ID #SA364340, Aimee B. Wine, McIntosh Realty Team LLC. Hive MLS
- $499,0003 bd2 ba1.5k sqft10 T.S. Chu Terrace #202, Tybee Island, GA 31328For SaleMLS ID #SA364718, Brent Palmer, Waterline Real Estate Group. Hive MLS
- $774,0004 bd3 ba1.7k sqft705 2nd Avenue, Tybee Island, GA 31328For SaleMLS ID #SA350990, Keith L. Gay, Century 21 Solomon Properties. Hive MLS
- $675,0003 bd3 ba1.7k sqft6 Van Horne Avenue #F, Tybee Island, GA 31328For SaleMLS ID #SA365938, Christie Wallace-bergen, Salt Marsh Realty LLC. Hive MLS
- $675,0003 bd2 ba1.3k sqft105 S Campbell Avenue #B, Tybee Island, GA 31328For SaleMLS ID #SA366143, Betty Brooks, Keller Williams Coastal Area P. Hive MLS
- $719,0003 bd2 ba1.6k sqft1004 2nd Avenue, Tybee Island, GA 31328For SaleMLS ID #SA333764, Keith L. Gay, Century 21 Solomon Properties. Hive MLS
- $675,0003 bd2 ba1.3k sqft132 Pelican Drive, Tybee Island, GA 31328For SaleMLS ID #SA363015, Jennifer L. Rutherford, Jenny Rutherford Real Estate,. Hive MLS
- $595,0003 bd2 ba1.4k sqft1508 Miller, Tybee Island, GA 31328For SaleMLS ID #SA355449, Joel Solomon, Century 21 Solomon Properties. Hive MLS
- $604,5004 bd2 ba1.1k sqft1503 Jones Avenue, Tybee Island, GA 31328For SaleMLS ID #SA351284, Danny McIntosh, Century 21 Results. Hive MLS
- $445,0002 bd2 ba1k sqftIDLE A WHILE #9, Tybee Island, GA 31328For SaleMLS ID #SA360849, Rhondda Netherton, Scottonian Realty, Inc. Hive MLS
