Welcome to 8 1st Avenue! Discover modern comfort in this beautifully maintained rancher, located in Mantua Terrace neighborhood of West Deptford. The welcoming exterior features vinyl siding, elegant stone accents, and hardscaped flower beds. Step through the front door to an open-concept living space where vaulted ceilings create an airy atmosphere throughout the living room area. The spacious kitchen is ready to inspire your culinary adventures with its abundant cabinetry, counter space, and breakfast bar. This space can easily accommodate a large dining set, while French doors lead to your outdoor living space. The primary bedroom offers a walk-in closet with convenient attic access—perfect for additional storage. The second bedroom offers a flexible space that could be used as a bedroom or an office. The full bathroom features a tub/shower combination and tile flooring in a practical Jack-and-Jill configuration. The convenient laundry/ utility closet off the kitchen hosts a washer, dryer, and an energy-efficient tankless water heater. Outside, the concrete patio creates an ideal setting for relaxation entertaining, or gathering around the firepit when the weather breaks. There is also a storage barn that provides additional space for all your outdoor needs and the yard is fully fenced with vinyl fencing. This home is situated close to all of the amenities of Mantua Pike, with easy access to shopping and dining while maintaining its peaceful setting. With the added benefit of no flood insurance requirement, this property delivers the perfect blend of comfort, convenience, and contemporary living. Don’t delay, schedule your private tour of this one TODAY!!
Sold for $275,000
$275,000
8 1st Ave, West Deptford, NJ 08051
2beds
1,026sqft
Single Family Residence
Built in 1930
6,011 Square Feet Lot
$288,900 Zestimate®
$268/sqft
$1,971 Estimated rent
Home value
$288,900
$260,000 - $321,000
$1,971/mo
Zestimate® history
Owner options
List your home for rent
$1,971/mo
Rent Zestimate®
Find your next renter with Zillow Rental Manager. Plus, with online applications, you can quickly screen prospective tenants – for free.
$1,971/mo
Rent Zestimate®
Refinance and save
$2,011/mo
Est. payment
Refinancing to a lower rate could help reduce your monthly payments and save thousands over the life of the loan.
$2,011/mo
Est. payment
Explore your selling options
Work with a Zillow partner agent
Leverage their expertise and Zillow's premium Showcase listings to get your home seen by more buyers.
Get startedList with your own agent
Get your home in front of millions of buyers by listing it on Zillow.
Learn how to do itSell it yourself
Take full control of how buyers see your home on Zillow by listing For Sale by Owner (FSBO).
List your homeWhat's special
Spacious kitchenVaulted ceilingsHardscaped flower bedsStorage barnFrench doorsElegant stone accentsJack-and-jill configuration
Zillow last checked:
Listing updated:
Listed by:
Michael Lentz 856-202-3154,
Keller Williams Realty - Washington Township,
Listing Team: The Mike Lentz Team
Bought with:
Johnson Z Yerkes III, 7874203
Century 21 Rauh & Johns
Vic Rossi, 338073
Century 21 Rauh & Johns
Source: Bright MLS,MLS#: NJGL2053020
Facts & features
Interior
Bedrooms & bathrooms
- Bedrooms: 2
- Bathrooms: 1
- Full bathrooms: 1
- Main level bathrooms: 1
- Main level bedrooms: 2
Rooms
- Room types: Living Room, Primary Bedroom, Bedroom 2, Kitchen
Primary bedroom
- Features: Attic - Pull-Down Stairs, Flooring - Carpet, Walk-In Closet(s)
- Level: Main
- Area: 143 Square Feet
- Dimensions: 13 x 11
Bedroom 2
- Features: Flooring - Carpet
- Level: Main
- Area: 120 Square Feet
- Dimensions: 12 x 10
Kitchen
- Features: Eat-in Kitchen, Flooring - HardWood
- Level: Main
- Area: 238 Square Feet
- Dimensions: 17 x 14
Living room
- Features: Cathedral/Vaulted Ceiling, Flooring - Carpet
- Level: Main
- Area: 280 Square Feet
- Dimensions: 20 x 14
Heating
- Forced Air, Natural Gas
Cooling
- Central Air, Electric
Appliances
- Included: Tankless Water Heater, Gas Water Heater
- Laundry: Main Level
Features
- Attic, Ceiling Fan(s), Combination Kitchen/Dining, Dining Area, Entry Level Bedroom, Open Floorplan, Eat-in Kitchen, Kitchen - Table Space, Recessed Lighting, Bathroom - Tub Shower, Walk-In Closet(s), 9'+ Ceilings
- Flooring: Carpet, Wood
- Has basement: No
- Has fireplace: No
Interior area
- Total structure area: 1,026
- Total interior livable area: 1,026 sqft
- Finished area above ground: 1,026
- Finished area below ground: 0
Property
Parking
- Parking features: On Street
- Has uncovered spaces: Yes
Accessibility
- Accessibility features: None
Features
- Levels: One
- Stories: 1
- Patio & porch: Patio, Porch
- Pool features: None
- Fencing: Vinyl
Lot
- Size: 6,011 Square Feet
- Dimensions: 39.00 x 150.00
- Features: Front Yard, Rear Yard
Details
- Additional structures: Above Grade, Below Grade
- Parcel number: 200042600003
- Zoning: RESIDENTIAL
- Special conditions: Standard
Construction
Type & style
- Home type: SingleFamily
- Architectural style: Ranch/Rambler
- Property subtype: Single Family Residence
Materials
- Frame
- Foundation: Crawl Space
Condition
- New construction: No
- Year built: 1930
Utilities & green energy
- Sewer: Public Sewer
- Water: Public
Community & HOA
Community
- Subdivision: Mantua Terrace
HOA
- Has HOA: No
Location
- Region: West Deptford
- Municipality: WEST DEPTFORD TWP
Financial & listing details
- Price per square foot: $268/sqft
- Tax assessed value: $136,900
- Annual tax amount: $4,670
- Date on market: 2/11/2025
- Listing agreement: Exclusive Right To Sell
- Listing terms: Cash,Conventional,FHA,VA Loan
- Inclusions: Refrigerator, Microwave, Range, Washer, Dryer
- Exclusions: Tv Mounts
- Ownership: Fee Simple
Price history
| Date | Event | Price |
|---|---|---|
| 3/28/2025 | Sold | $275,000+12.2%$268/sqft |
Source:  Bright MLS #NJGL2053020 Report a problem Bright MLS #NJGL2053020 Report a problem | ||
| 2/24/2025 | Pending sale | $245,000$239/sqft |
Source: Bright MLS #NJGL2053020 Report a problem | ||
| 2/18/2025 | Contingent | $245,000$239/sqft |
Source: Bright MLS #NJGL2053020 Report a problem | ||
| 2/11/2025 | Listed for sale | $245,000+28.9%$239/sqft |
Source: Bright MLS #NJGL2053020 Report a problem | ||
| 8/20/2021 | Sold | $190,000-1.3%$185/sqft |
Source: Bright MLS #NJGL276096 Report a problem | ||
| 7/16/2021 | Pending sale | $192,500$188/sqft |
Source: Berkshire Hathaway HomeServices Fox & Roach, REALTORS #NJGL276096 Report a problem | ||
| 6/30/2021 | Price change | $192,500-3.8%$188/sqft |
Source: Berkshire Hathaway HomeServices Fox & Roach, REALTORS #NJGL276096 Report a problem | ||
| 6/17/2021 | Listed for sale | $200,000+44.9%$195/sqft |
Source: Berkshire Hathaway HomeServices Fox & Roach, REALTORS #NJGL276096 Report a problem | ||
| 10/7/2019 | Sold | $138,000$135/sqft |
Source: Public Record Report a problem | ||
| 7/25/2019 | Pending sale | $138,000$135/sqft |
Source: Nancy Kowalik RE Group #NJGL244180 Report a problem | ||
| 7/10/2019 | Listed for sale | $138,000-12.1%$135/sqft |
Source: Nancy Kowalik RE Group #NJGL244180 Report a problem | ||
| 10/7/2009 | Sold | $157,000+528%$153/sqft |
Source: Public Record Report a problem | ||
| 9/24/2008 | Sold | $25,000$24/sqft |
Source: Public Record Report a problem | ||
Public tax history
| Year | Property taxes | Tax assessment |
|---|---|---|
| 2025 | $4,781 | $136,900 |
| 2024 | $4,781 +1.3% | $136,900 |
| 2023 | $4,719 +0.5% | $136,900 |
| 2022 | $4,697 +0.4% | $136,900 |
| 2021 | $4,681 +3.1% | $136,900 |
| 2020 | $4,540 +2.8% | $136,900 |
| 2019 | $4,416 | $136,900 |
| 2018 | $4,416 +5.3% | $136,900 |
| 2017 | $4,193 +5% | $136,900 |
| 2016 | $3,995 +28.7% | $136,900 |
| 2015 | $3,103 +5.4% | $136,900 |
| 2014 | $2,943 +4.6% | $136,900 |
| 2013 | $2,813 -2.4% | $136,900 |
| 2012 | $2,882 +26.3% | $136,900 |
| 2011 | $2,282 +6.4% | $136,900 +99.9% |
| 2010 | $2,145 +1.2% | $68,500 +32% |
| 2009 | $2,120 | $51,900 |
| 2008 | -- | $51,900 |
| 2007 | -- | $51,900 |
| 2006 | -- | $51,900 |
| 2005 | -- | $51,900 |
| 2004 | -- | $51,900 |
| 2003 | -- | $51,900 |
| 2002 | -- | $51,900 |
| 2001 | -- | $51,900 |
Find assessor info on the county website
Neighborhood: 08051
Nearby homes
- $238,5002 bd1 ba924 sqft5 Centre Ave, Mantua, NJ 08051Off Market
- $247,5002 bd1 ba770 sqft12 W 1st Ave, Mantua, NJ 08051Sold

- $214,800-- bd-- ba1k sqft10 W 1st Ave, Mantua, NJ 08051Off Market
- $257,4002 bd1 ba770 sqft12 1st Ave, Mantua, NJ 08051Off Market
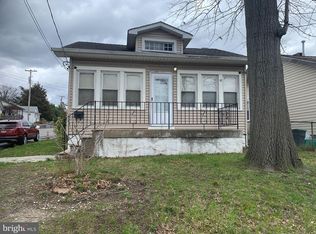
- $217,000-- bd-- ba836 sqft3 Centre Ave, Mantua, NJ 08051Off Market
- $227,3002 bd1 ba924 sqft1 Center St W, Mantua, NJ 08051Off Market
- $195,7002 bd1 ba664 sqft14 W 1st Ave, Mantua, NJ 08051Off Market
- $1,9752 bd1 ba924 sqft1 Center St, Mantua, NJ 08051For Rent
Nearby schools
GreatSchools rating
- 5/10Green-Fields Elementary SchoolGrades: PK-4Distance: 1.4 mi
- 7/10West Deptford Middle SchoolGrades: 4-8Distance: 2.5 mi
- 3/10West Deptford High SchoolGrades: 9-12Distance: 4.1 mi
Schools provided by the listing agent
- District: West Deptford Township Public Schools
Source: Bright MLS. This data may not be complete. We recommend contacting the local school district to confirm school assignments for this home.
Get a cash offer in 3 minutes
Find out how much your home could sell for in as little as 3 minutes with a no-obligation cash offer.
Estimated market value
$288,900
Get a cash offer in 3 minutes
Find out how much your home could sell for in as little as 3 minutes with a no-obligation cash offer.
Estimated market value
$288,900
Nearby cities
Nearby zip codes
Other West Deptford Township Topics
- Apartments for Rent in 08051
- Houses for Sale in 08051
- Houses for Rent in 08051
- 08051 Real Estate
- West Deptford Township Condos
- Houses for Sale in West Deptford Township
- Newest Listings in West Deptford Township
- West Deptford Township Home Values
- West Deptford Township Real Estate Agents
- West Deptford Township Refinance
- West Deptford Township Mortgage Rates
