Skip main navigation
Off market
  • Price Unknown

    8-2 Round St, Taunton, MA 02780

    4beds
    2,421sqft
    Single Family Residence
    Built in 2023
    3.48 Acres Lot
    $-- Zestimate®
    $--/sqft
    $-- Estimated rent

    Home value

    Not available

    Estimated sales range

    Not available

    Not available

    Zestimate® history
    Loading
    Loading...

    Owner options

    List your home for rent

    Find your next renter with Zillow Rental Manager. Plus, with online applications, you can quickly screen prospective tenants – for free.

    Learn more
    Refinance and save

    Refinancing to a lower rate could help reduce your monthly payments and save thousands over the life of the loan.

    See today's rates

    Explore your selling options

    Work with a Zillow partner agent

    Leverage their expertise and Zillow's premium Showcase listings to get your home seen by more buyers.

    Get started

    List with your own agent

    Get your home in front of millions of buyers by listing it on Zillow.

    Learn how to do it

    Sell it yourself

    Take full control of how buyers see your home on Zillow by listing For Sale by Owner (FSBO).

    List your home

    What's special

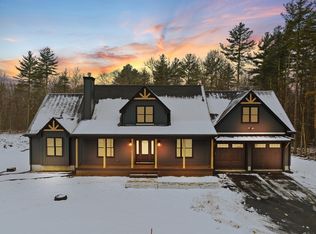
    This Dreamy, Contemporary Cape home is about to be built. The foundation is poured & framing is next. Still possible to make slight alterations to the interior floor plan and you can make all selections from: the kitchen, flooring, paint, siding & roof, deck colors. If you need help, we have designers to assist.This home offers a 1ST FLOOR MASTER Suite affording you one-level living while offering 4 or (3) total bedrooms, 2.5 baths & 2421 SF. At the heart of this home, is the amazing GREAT ROOM w/ Cathedral Ceiling, Fireplace & a big Open Floor Plan ready for entertaining. Also, the 26 'x 16' room over the garage offers a HUGE 4th bed or Bonus Room, Laundry on 1st Floor, airtight insulation & energy efficient features, Composite Deck. Build your dream home with a very reputable, quality, detail-oriented builder today! 1.4 miles to Route 140 & 6 to Rte 495!

    This property is not currently displayed as for sale or rent on Zillow. This may be different from what's on other websites or public sources.
    Zillow last checked:

    Listing updated:

    Listed by:

    Kimberly Gravel 508-944-7382,

    Conway - Mansfield 508-339-0022

    Bought with:

    Ruth Andrade

    RE/MAX Synergy

    Source: MLS PIN,MLS#: 73055811

    Facts & features

    Interior

    Bedrooms & bathrooms
    • Bedrooms: 4
    • Bathrooms: 3
    • Full bathrooms: 2
    • 1/2 bathrooms: 1
    • Main level bathrooms: 1
    • Main level bedrooms: 1
    Primary bedroom
    • Features: Bathroom - Full
    • Level: Main,First
    • Area: 240
    • Dimensions: 16 x 15
    Bedroom 2
    • Level: Second
    • Area: 144
    • Dimensions: 12 x 12
    Bedroom 3
    • Level: Second
    • Area: 196
    • Dimensions: 14 x 14
    Bedroom 4
    • Level: Second
    Primary bathroom
    • Features: Yes
    Bathroom 1
    • Features: Bathroom - Full, Bathroom - With Shower Stall
    • Level: First
    • Area: 99
    • Dimensions: 11 x 9
    Bathroom 2
    • Features: Bathroom - Full, Bathroom - With Tub & Shower
    • Level: Second
    • Area: 96
    • Dimensions: 12 x 8
    Bathroom 3
    • Features: Bathroom - Half
    • Level: Main,Second
    • Area: 35
    • Dimensions: 7 x 5
    Dining room
    • Level: First
    • Area: 144
    • Dimensions: 12 x 12
    Family room
    • Level: Second
    • Area: 416
    • Dimensions: 26 x 16
    Kitchen
    • Level: First
    • Area: 240
    • Dimensions: 20 x 12
    Living room
    • Features: Cathedral Ceiling(s)
    • Level: First
    • Area: 280
    • Dimensions: 20 x 14
    Heating
    • Forced Air, Propane
    Cooling
    • Central Air
    Appliances
    • Included: Electric Water Heater, Range, Dishwasher, Microwave, Plumbed For Ice Maker
    • Laundry: Electric Dryer Hookup, Washer Hookup, First Floor
    Features
    • Entrance Foyer, Mud Room
    • Doors: Insulated Doors
    • Windows: Insulated Windows, Screens
    • Basement: Full,Interior Entry,Bulkhead,Concrete
    • Number of fireplaces: 1
    • Fireplace features: Living Room
    Interior area
    • Total structure area: 2,421
    • Total interior livable area: 2,421 sqft

    Property

    Parking
    • Total spaces: 6
    • Parking features: Attached, Paved Drive, Off Street
    • Attached garage spaces: 2
    • Uncovered spaces: 4
    Accessibility
    • Accessibility features: No
    Features
    • Patio & porch: Porch, Deck - Composite
    • Exterior features: Porch, Deck - Composite, Rain Gutters, Screens
    • Frontage length: 96.00
    Lot
    • Size: 3.48 Acres
    • Features: Cleared, Level
    Details
    • Zoning: RES

    Construction

    Type & style
    • Home type: SingleFamily
    • Architectural style: Cape,Contemporary
    • Property subtype: Single Family Residence
    Materials
    • Frame
    • Foundation: Concrete Perimeter
    • Roof: Shingle
    Condition
    • Year built: 2023
    Details
    • Warranty included: Yes

    Utilities & green energy

    • Electric: 200+ Amp Service
    • Sewer: Private Sewer
    • Water: Public
    • Utilities for property: for Electric Range, for Electric Oven, for Electric Dryer, Washer Hookup, Icemaker Connection
    Green energy
    • Energy efficient items: Thermostat

    Community & HOA

    Community
    • Features: Public Transportation, Shopping, Pool, Tennis Court(s), Park, Golf, Medical Facility, Laundromat, Conservation Area, Highway Access, House of Worship, Private School, Public School
    • Subdivision: Chace Farm Estates
    HOA
    • Has HOA: No
    Location
    • Region: Taunton

    Financial & listing details

    • Annual tax amount: $12
    • Date on market: 9/13/2026
    • Listing terms: Contract

    Price history

    DateEventPrice
    9/1/2023Sold$697,000+1.5%$288/sqft
    Source: MLS PIN #73055811 Report a problem
    11/6/2022Listed for sale$686,900$284/sqft
    Source: MLS PIN #73055811 Report a problem

    Public tax history

    Tax history is unavailable.

    Neighborhood: 02780

    Nearby schools

    GreatSchools rating
    Schools provided by the listing agent
    • Elementary: Bennett
    • Middle: Friedman
    • High: Ths/Coyle

    Source: MLS PIN. This data may not be complete. We recommend contacting the local school district to confirm school assignments for this home.