Skip main navigation
Active under contract
  • Listed by: Twin State Realty LLC • Amy L Vashaw
    $275,000

    8 Second Street, Claremont, NH 03743

    4beds
    1,701sqft
    : 
    $2,219/mo
    Get pre-qualified
    Single Family Residence
    Built in 1946
    8,276 Square Feet Lot
    $271,700 Zestimate®
    $162/sqft
    $-- HOA

    What's special

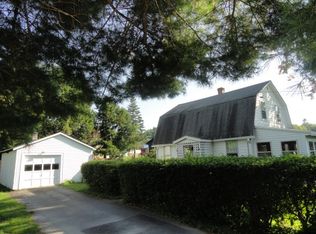
    Spacious and well-maintained 4-bedroom, 1-bath home with a 1-car garage in the heart of Claremont. This charming home features an updated kitchen and full bath, beautiful hardwood floors, and two main-level bedrooms for added convenience. Upstairs, both bedrooms offer large walk-in closets. Recent updates include wood stove, updated appliances, countertops, renovated bathroom, water heater, and a Roth oil tank. Conveniently located near shopping, restaurants, local amenities, and riding trails, this move-in-ready home offers comfort, character, and convenience. Open House 8/7/2026 at 5-7pm
    25 days
    |
    859
    |
    29
    |

    Zillow last checked:

    Listing updated:

    Listed by:

    Amy L Vashaw,

    Twin State Realty LLC 603-863-2200

    Source: PrimeMLS,MLS#: 5102663MLS Logo

      Facts & features

      Interior

      Bedrooms & bathrooms
      • Bedrooms: 4
      • Bathrooms: 1
      • Full bathrooms: 1
      Heating
      • Oil, Forced Air, Wood Stove
      Cooling
      • None
      Features
      • Basement: Bulkhead,Full,Storage Space,Unfinished,Basement Stairs,Walk-Up Access
      Interior area
      • Total structure area: 2,961
      • Total interior livable area: 1,701 sqft
      • Finished area above ground: 1,701
      • Finished area below ground: 0

      Property

      Parking
      • Total spaces: 1
      • Parking features: Paved, Auto Open, Driveway, Garage, Detached
      • Garage spaces: 1
      • Has uncovered spaces: Yes
      Features
      • Levels: Two
      • Stories: 2
      • Frontage length: Road frontage: 83
      Lot
      • Size: 8,276 Square Feet
      • Features: Level, Sidewalks, In Town, Near Shopping, Neighborhood
      Details
      • Parcel number: CLMNM133L42
      • Zoning description: B2

      Construction

      Type & style
      • Home type: SingleFamily
      • Architectural style: Cape
      • Property subtype: Single Family Residence
      Materials
      • Vinyl Siding
      • Foundation: Block, Concrete
      • Roof: Metal
      Condition
      • New construction: No
      • Year built: 1946

      Utilities & green energy

      • Electric: 100 Amp Service
      • Sewer: Public Sewer
      • Utilities for property: Cable

      Community & HOA

      Location
      • Region: Claremont

      Financial & listing details

      • Price per square foot: $162/sqft
      • Tax assessed value: $204,800
      • Annual tax amount: $6,255
      • Date on market: 7/31/2026
      • Road surface type: Paved

        Estimated market value

        $271,700

        $258,000 - $285,000

        $2,450/mo

        Price history

        DateEventPrice
        8/3/2026Listed for sale$275,000-1.4%$162/sqft
        Source: PrimeMLS #5102663 Report a problem
        10/23/2025Listing removed$279,000$164/sqft
        Source: PrimeMLS #5058355 Report a problem
        9/23/2025Price change$279,000-3.5%$164/sqft
        Source: PrimeMLS #5058355 Report a problem
        8/26/2025Listed for sale$289,000+31.4%$170/sqft
        Source: PrimeMLS #5058355 Report a problem
        9/15/2023Sold$220,000-2.2%$129/sqft
        Source: PrimeMLS #4964089 Report a problem
        8/3/2023Listed for sale$225,000+132%$132/sqft
        Source: PrimeMLS #4964089 Report a problem
        6/7/2017Sold$97,000-14.2%$57/sqft
        Source: PrimeMLS #4624457 Report a problem
        4/11/2017Pending sale$113,000$66/sqft
        Source: Bergeron`s Houses to Homes #4624457 Report a problem
        3/30/2017Listed for sale$113,000+73.8%$66/sqft
        Source: Bergeron`s Houses to Homes #4624457 Report a problem
        6/28/2011Sold$65,000-53%$38/sqft
        Source: Public Record Report a problem
        9/7/2010Sold$138,300-13.5%$81/sqft
        Source: Public Record Report a problem
        6/11/2007Sold$159,900+68.5%$94/sqft
        Source: Public Record Report a problem
        5/9/2003Sold$94,900$56/sqft
        Source: Public Record Report a problem

        Public tax history

        YearProperty taxesTax assessment
        2024$5,992 +5.3%$204,800
        2023$5,693 +15.1%$204,800 +72.5%
        2022$4,947 +1.7%$118,700
        2021$4,864 +0.6%$118,700
        2020$4,833 +1.1%$118,700
        2019$4,779 +7.9%$118,700 +12.7%
        2018$4,431 -1.4%$105,300
        2017$4,492 +0.1%$105,300
        2016$4,488 +2.8%$105,300
        2015$4,367 +0.3%$105,300
        2014$4,352 -13.4%$105,300 -24%
        2013$5,024 +5.5%$138,600
        2012$4,764 +3.6%$138,600
        2011$4,599 +5.9%$138,600
        2010$4,344 +2.9%$138,600
        2009$4,220 +1474.6%$138,600 +28.1%
        2008$268 $108,200
        Find assessor info on the county website

        Monthly payment

        Est. payment

        Payment breakdown

        Explore the cost of this home by adjusting the details. Changes won't be saved.
        All calculations are estimates and provided by Zillow, Inc. for informational purposes only. Actual amounts may vary.
        HOA fees may include property taxes on listings classified as Co-Ops. Contact the listing agent and/or owner for fee details.
        See how much you could borrow to make a competitive offer.

        Climate risks

        Neighborhood: 03743

        Getting around

        47 / 100
        Car-Dependent
        53 / 100
        Bikeable

        Nearby schools

        GreatSchools rating
        Schools provided by the listing agent
        • Elementary: Disnard Elementary
        • Middle: Claremont Middle School
        • High: Stevens High School
        • District: Claremont Sch District SAU #6

        Source: PrimeMLS. This data may not be complete. We recommend contacting the local school district to confirm school assignments for this home.

        A local agent can set up tours, give advice and negotiate with sellers.

        Browse local experts

        Similar homes