Refined Coastal Elegance at The Meridian | Mid-Town Ocean City. Awaken each day to shimmering ocean horizons and glowing bay sunsets from this exquisitely appointed 3rd-floor residence at the iconic Meridian, one of Ocean City’s most coveted luxury condominium buildings. Just steps from the sand, this three-bedroom, three-bath coastal retreat embodies effortless beach sophistication and refined seaside living. Designed for both relaxation and entertaining, the residence is offered fully furnished and features an expansive south-facing balcony—a private sanctuary where sweeping ocean, bay, and city views create a constantly changing coastal backdrop. Indoors, an open, light-filled floor plan flows seamlessly, highlighted by a chef’s kitchen with granite countertops, stainless steel appliances, tile backsplash, ceiling-height cabinetry, pantry, and an breakfast bar—perfect for hosting after-beach gatherings or sunset cocktails. Thoughtful architectural details elevate the space, including tray ceilings, crown molding and sophisticated tile flooring throughout. A private laundry room, generous owner’s storage, and two parking spots ensure both comfort and convenience, making this home as functional as it is beautiful. The Meridian offers a true resort-style lifestyle, with amenities that rival a luxury hotel: a heated outdoor pool, expansive sun deck, fully equipped fitness center, social lounge, and gated beach access complete with outdoor shower—allowing you to move seamlessly from sand to home. Perfectly positioned just off the Route 90 bridge, this premier mid-town location places you moments from Ocean City’s finest dining, boutique shopping, and entertainment, while maintaining a sense of privacy and exclusivity. This is more than a residence—it is luxury coastal living at its finest, where every detail invites you to slow down, savor the view, and live the beach lifestyle you’ve earned.
Sold for $830,000
$830,000
8 60th St Unit 302, Ocean City, MD 21842
3beds
1,790sqft
Condominium
Built in 2008
-- sqft lot
$829,200 Zestimate®
$464/sqft
$2,537 Estimated rent
Home value
$829,200
$788,000 - $871,000
$2,537/mo
Zestimate® history
Owner options
List your home for rent
$2,537/mo
Rent Zestimate®
Find your next renter with Zillow Rental Manager. Plus, with online applications, you can quickly screen prospective tenants – for free.
$2,537/mo
Rent Zestimate®
Refinance and save
$4,927/mo
Est. payment
Refinancing to a lower rate could help reduce your monthly payments and save thousands over the life of the loan.
$4,927/mo
Est. payment
Explore your selling options
Work with a Zillow partner agent
Leverage their expertise and Zillow's premium Showcase listings to get your home seen by more buyers.
Get startedList with your own agent
Get your home in front of millions of buyers by listing it on Zillow.
Learn how to do itSell it yourself
Take full control of how buyers see your home on Zillow by listing For Sale by Owner (FSBO).
List your homeWhat's special
Shimmering ocean horizonsTray ceilingsOpen light-filled floor planCrown moldingCeiling-height cabinetryStainless steel appliancesSophisticated tile flooring throughout
Zillow last checked:
Listing updated:
Listed by:
Sharon Daugherty 410-430-4004,
Keller Williams Realty Delmarva,
Listing Team: The Sharon Daugherty Group
Bought with:
Mickey Lobb, 575024
Berkshire Hathaway HomeServices PenFed Realty - OP
Source: Bright MLS,MLS#: MDWO2035324
Facts & features
Interior
Bedrooms & bathrooms
- Bedrooms: 3
- Bathrooms: 3
- Full bathrooms: 3
- Main level bathrooms: 3
- Main level bedrooms: 3
Basement
- Area: 0
Heating
- Heat Pump, Electric
Cooling
- Ceiling Fan(s), Heat Pump, Electric
Appliances
- Included: Microwave, Dishwasher, Disposal, Dryer, Oven/Range - Electric, Refrigerator, Stainless Steel Appliance(s), Cooktop, Washer, Water Heater, Electric Water Heater
- Laundry: Dryer In Unit, Washer In Unit, In Unit
Features
- Soaking Tub, Bathroom - Walk-In Shower, Ceiling Fan(s), Combination Dining/Living, Combination Kitchen/Dining, Combination Kitchen/Living, Crown Molding, Entry Level Bedroom, Open Floorplan, Kitchen - Gourmet, Recessed Lighting, Upgraded Countertops, 9'+ Ceilings, Tray Ceiling(s)
- Flooring: Ceramic Tile, Carpet
- Windows: Insulated Windows, Window Treatments
- Has basement: No
- Has fireplace: No
Interior area
- Total structure area: 1,790
- Total interior livable area: 1,790 sqft
- Finished area above ground: 1,790
- Finished area below ground: 0
Property
Parking
- Parking features: Off Street, Parking Lot
Accessibility
- Accessibility features: None
Features
- Levels: One
- Stories: 1
- Exterior features: Storage, Balcony
- Pool features: Community
- Has view: Yes
- View description: Bay, Ocean
- Has water view: Yes
- Water view: Bay,Ocean
- Waterfront features: Oceanblock
Details
- Additional structures: Above Grade, Below Grade
- Parcel number: 2410765765
- Zoning: R3
- Special conditions: Standard
Construction
Type & style
- Home type: Condo
- Architectural style: Coastal
- Property subtype: Condominium
- Attached to another structure: Yes
Materials
- Concrete, Dryvit
- Roof: Metal,Flat
Condition
- Excellent
- New construction: No
- Year built: 2008
Utilities & green energy
- Sewer: Public Septic
- Water: Public
- Utilities for property: Cable Available, Electricity Available
Community & HOA
Community
- Features: Pool
- Security: Fire Sprinkler System
- Condo and coop fee: $2,570 quarterly
- Subdivision: None Available
HOA
- Has HOA: No
- Amenities included: Elevator(s), Fitness Center, Meeting Room, Party Room, Pool, Pool - Rooftop
- Services included: Common Area Maintenance, Maintenance Structure, Insurance, Management, Pool(s), Reserve Funds, Trash, Water
Location
- Region: Ocean City
- Municipality: Ocean City
Financial & listing details
- Price per square foot: $464/sqft
- Tax assessed value: $625,067
- Annual tax amount: $8,561
- Date on market: 12/20/2025
- Listing agreement: Exclusive Agency
- Listing terms: Cash,Conventional
- Inclusions: Property To Convey Fully Furnished As Shown With The Exception Of Art On Walls, Knickknacks, Personal Items, Contents Of All Closets.
- Exclusions: All Artwork, Personal Items, Items In All Closets
- Ownership: Condominium
Price history
| Date | Event | Price |
|---|---|---|
| 7/17/2026 | Sold | $830,000-3.5%$464/sqft |
Source:  Bright MLS #MDWO2035324 Report a problem Bright MLS #MDWO2035324 Report a problem | ||
| 6/9/2026 | Contingent | $860,000$480/sqft |
Source: Bright MLS #MDWO2035324 Report a problem | ||
| 5/11/2026 | Price change | $860,000-2.8%$480/sqft |
Source: Bright MLS #MDWO2035324 Report a problem | ||
| 12/20/2025 | Listed for sale | $885,000+34.9%$494/sqft |
Source: Bright MLS #MDWO2035324 Report a problem | ||
| 5/24/2017 | Sold | $656,000+11.4%$366/sqft |
Source: Public Record Report a problem | ||
| 1/23/2017 | Listed for sale | $589,000+11.1%$329/sqft |
Source: Coldwell Banker Residential Brokerage - Ocean City-64th #508092 Report a problem | ||
| 12/15/2010 | Sold | $530,000$296/sqft |
Source: Public Record Report a problem | ||
Public tax history
| Year | Property taxes | Tax assessment |
|---|---|---|
| 2025 | $8,561 +5.2% | $625,067 +7.5% |
| 2024 | $8,135 +7.4% | $581,233 +8.2% |
| 2023 | $7,575 | $537,400 |
| 2022 | $7,575 -0.2% | $537,400 |
| 2021 | $7,593 | $537,400 |
| 2020 | $7,593 +1.7% | $537,400 |
| 2019 | $7,464 +3.2% | $537,400 +5% |
| 2018 | $7,232 +2.6% | $511,933 +2.6% |
| 2017 | $7,049 +35.2% | $499,200 +2.2% |
| 2016 | $5,212 | $488,633 +2.2% |
| 2015 | $5,212 | $478,067 +2.3% |
| 2014 | $5,212 | $467,500 +2.4% |
| 2013 | -- | $456,433 +2.5% |
| 2012 | -- | $445,367 +2.5% |
| 2011 | -- | $434,300 |
| 2010 | -- | $434,300 -25% |
| 2009 | -- | $579,070 |
Find assessor info on the county website
Neighborhood: Midtown
Nearby homes
- $840,0004 bd4 ba2.1k sqft8 60th St UNIT 101, Ocean City, MD 21842Sold

- $899,9994 bd4 ba2.1k sqft8 60th St UNIT 301, Ocean City, MD 21842Sold
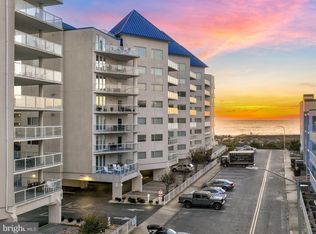
- $862,800-- bd3 ba1.6k sqft8 60th St UNIT 402, Ocean City, MD 21842Off Market
- $794,800-- bd3 ba1.6k sqft8 60th St UNIT 702, Ocean City, MD 21842Off Market
- $765,000-- bd3 ba1.6k sqft8 60th St UNIT 602, Ocean City, MD 21842Off Market
- $792,600-- bd3 ba1.7k sqft8 60th St UNIT 703, Ocean City, MD 21842Off Market
- $925,700-- bd3 ba2.1k sqft8 60th St UNIT 501, Ocean City, MD 21842Off Market
- $949,5004 bd3 ba2.1k sqft8 60th St UNIT 201, Ocean City, MD 21842Off Market
Nearby schools
GreatSchools rating
- 10/10Ocean City Elementary SchoolGrades: PK-4Distance: 3.4 mi
- 10/10Stephen Decatur Middle SchoolGrades: 7-8Distance: 7.5 mi
- 7/10Stephen Decatur High SchoolGrades: 9-12Distance: 7.3 mi
Schools provided by the listing agent
- High: Stephen Decatur
- District: Worcester County Public Schools
Source: Bright MLS. This data may not be complete. We recommend contacting the local school district to confirm school assignments for this home.


Get pre-qualified for a loan
At Zillow Home Loans, we can pre-qualify you in as little as 5 minutes with no impact to your credit score.An equal housing lender. NMLS #10287.
Sell for more on Zillow
Get a Zillow Showcase℠ listing at no additional cost and you could sell for .
$829,200
2% more
+$16,584
With Zillow Showcase(estimated)
$845,784
- Maryland
- Worcester County
- Ocean City
- 21842
- Midtown
- 8 60th St Unit 302
Nearby cities
Nearby neighborhoods
Nearby zip codes
Other Ocean City Topics
