Turn key Colonial in Sutton is situated in a convenient location. This home has been meticulously maintained and shines with the pride of ownership. The sparkling tiled foyer and kitchen welcome a smile. The kitdchen was upgraded with timeless cabinetry and gorgeous granite countertops with flecks of copper and silver. The home has many upgrades such as Anderson woodwright windows, custom built-in cabinets in the living room, electric fire place, recessed lighting, hardwood flooring, roof in 2010, composite deck with Sunsetter Awning and shade and an oversized overflow patio, vinyl plank flooring in the finished area of the basement, freshly painted throughout to name a few. The back yard is fenced in, with seperate fence around the inground heated pool. Beautiful perenial gardens, irrigation system, newer driveway, 2 car garage and a custom shed. This is a must see!
Sold for $742,500
$742,500
8-7 Benoni Dr, Sutton, MA 01590
3beds
2,120sqft
Single Family Residence
Built in 1997
0.47 Acres Lot
$-- Zestimate®
$350/sqft
$-- Estimated rent
Home value
Not available
Estimated sales range
Not available
Not available
Zestimate® history
Owner options
List your home for rent
Find your next renter with Zillow Rental Manager. Plus, with online applications, you can quickly screen prospective tenants – for free.
Refinance and save
$4,976/mo
Est. payment
Refinancing to a lower rate could help reduce your monthly payments and save thousands over the life of the loan.
$4,976/mo
Est. payment
Explore your selling options
Work with a Zillow partner agent
Leverage their expertise and Zillow's premium Showcase listings to get your home seen by more buyers.
Get startedList with your own agent
Get your home in front of millions of buyers by listing it on Zillow.
Learn how to do itSell it yourself
Take full control of how buyers see your home on Zillow by listing For Sale by Owner (FSBO).
List your homeWhat's special
Zillow last checked:
Listing updated:
Listed by:
Carol Kelly 978-660-2589,
Coldwell Banker Realty - Leominster 978-840-4014
Bought with:
Erika Creamer
REMAX Executive Realty
Source: MLS PIN,MLS#: 73278604
Facts & features
Interior
Bedrooms & bathrooms
- Bedrooms: 3
- Bathrooms: 3
- Full bathrooms: 2
- 1/2 bathrooms: 1
Primary bedroom
- Features: Bathroom - Full, Walk-In Closet(s), Flooring - Hardwood, Double Vanity
- Level: Second
Bedroom 2
- Features: Flooring - Hardwood
- Level: Second
Bedroom 3
- Features: Flooring - Hardwood
- Level: Second
Primary bathroom
- Features: Yes
Bathroom 1
- Features: Bathroom - Full, Bathroom - With Tub & Shower, Closet - Linen, Flooring - Stone/Ceramic Tile
- Level: Second
Bathroom 2
- Features: Bathroom - Full, Bathroom - Double Vanity/Sink, Bathroom - With Shower Stall, Bathroom - With Tub
- Level: Second
Bathroom 3
- Features: Bathroom - Half, Flooring - Stone/Ceramic Tile, Dryer Hookup - Dual, Washer Hookup
- Level: First
Dining room
- Features: Flooring - Hardwood
- Level: First
Kitchen
- Features: Flooring - Stone/Ceramic Tile, Cabinets - Upgraded, Stainless Steel Appliances, Peninsula
- Level: Main,First
Living room
- Features: Flooring - Hardwood
- Level: First
Heating
- Baseboard, Oil
Cooling
- Central Air
Appliances
- Included: Water Heater, Range, Dishwasher, Disposal, Microwave, Refrigerator, Dryer, Vacuum System, Plumbed For Ice Maker
- Laundry: Electric Dryer Hookup, Washer Hookup, First Floor
Features
- Game Room, Central Vacuum
- Flooring: Wood, Tile, Flooring - Vinyl
- Doors: Insulated Doors
- Windows: Insulated Windows, Screens
- Basement: Full,Partially Finished,Interior Entry,Bulkhead,Concrete
- Number of fireplaces: 1
- Fireplace features: Living Room
Interior area
- Total structure area: 2,120
- Total interior livable area: 2,120 sqft
Property
Parking
- Total spaces: 6
- Parking features: Attached, Garage Door Opener, Storage, Garage Faces Side, Paved Drive, Off Street, Paved
- Attached garage spaces: 2
- Uncovered spaces: 4
Features
- Patio & porch: Deck, Patio
- Exterior features: Deck, Patio, Pool - Inground Heated, Storage, Sprinkler System, Screens, Fenced Yard, Garden
- Has private pool: Yes
- Pool features: Pool - Inground Heated
- Fencing: Fenced/Enclosed,Fenced
Lot
- Size: 0.47 Acres
- Features: Easements, Gentle Sloping
Details
- Parcel number: M:0012 P:254,3795764
- Zoning: R1
Construction
Type & style
- Home type: SingleFamily
- Architectural style: Colonial
- Property subtype: Single Family Residence
Materials
- Frame
- Foundation: Concrete Perimeter
- Roof: Shingle
Condition
- Year built: 1997
Utilities & green energy
- Electric: 200+ Amp Service
- Sewer: Public Sewer
- Water: Public
- Utilities for property: for Electric Range, for Electric Oven, for Electric Dryer, Washer Hookup, Icemaker Connection
Community & HOA
Community
- Features: Shopping, Golf, Medical Facility, Highway Access, House of Worship, Public School
HOA
- Has HOA: No
Location
- Region: Sutton
Financial & listing details
- Price per square foot: $350/sqft
- Tax assessed value: $592,400
- Annual tax amount: $7,636
- Date on market: 1/7/2026
- Road surface type: Paved
Price history
| Date | Event | Price |
|---|---|---|
| 10/15/2024 | Sold | $742,500-1%$350/sqft |
Source: MLS PIN #73278604 Report a problem | ||
| 8/21/2024 | Contingent | $750,000$354/sqft |
Source: MLS PIN #73278604 Report a problem | ||
| 8/16/2024 | Listed for sale | $750,000$354/sqft |
Source: MLS PIN #73278604 Report a problem | ||
Public tax history
Tax history is unavailable.
Neighborhood: 01590
Nearby homes
- $778,9003 bd2 ba2.1k sqft7 Benoni Dr, Sutton, MA 01590Off Market
- $723,9003 bd3 ba1.9k sqft40 Wildflower Dr, Sutton, MA 01590Off Market
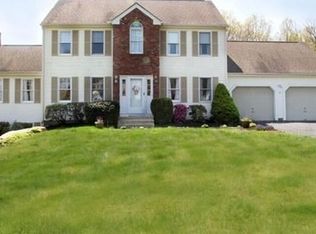
- $745,1004 bd2 ba2k sqft5 Benoni Dr, Sutton, MA 01590Off Market
- $689,0003 bd2 ba1.9k sqft5 Strawberry Knoll Dr, Sutton, MA 01590Off Market
- $717,8003 bd2 ba2.4k sqft8 Benoni Dr, Sutton, MA 01590Off Market
- $703,2003 bd2 ba1.9k sqft38 Wildflower Dr, Sutton, MA 01590Off Market
- $766,5003 bd3 ba2.4k sqft7 Strawberry Knoll Dr, Sutton, MA 01590Off Market
- $745,7004 bd3 ba2.1k sqft10 Benoni Dr, Sutton, MA 01590Off Market
Nearby schools
GreatSchools rating
- NASutton Early LearningGrades: PK-2Distance: 3.6 mi
- 7/10Sutton Middle SchoolGrades: 6-8Distance: 3.6 mi
- 8/10Sutton High SchoolGrades: 9-12Distance: 3.7 mi


Get pre-qualified for a loan
At Zillow Home Loans, we can pre-qualify you in as little as 5 minutes with no impact to your credit score.An equal housing lender. NMLS #10287.
- Massachusetts
- Worcester County
- Sutton
- 01590
- 8-7 Benoni Dr
