Skip main navigation
Closed
  • Listed by: EXP Realty • Shannon M Reddy Hughes
    Bought with: BHHS Verani Concord
    $515,000

    8 & 8 1/2 Holmes Street, Nashua, NH 03060

    5beds
    1,985sqft
    Multi Family
    Built in 1912
    -- sqft lot
    $535,800 Zestimate®
    $259/sqft
    $2,268 Estimated rent

    Home value

    $535,800

    $493,000 - $584,000

    $2,268/mo

    Zestimate® history
    Loading
    Loading...

    Owner options

    List your home for rent

    $2,268/mo

    Rent Zestimate®

    Find your next renter with Zillow Rental Manager. Plus, with online applications, you can quickly screen prospective tenants – for free.

    Learn more

    $2,268/mo

    Rent Zestimate®

    Refinance and save

    $2,825/mo

    Est. payment

    Refinancing to a lower rate could help reduce your monthly payments and save thousands over the life of the loan.

    See today's rates

    $2,825/mo

    Est. payment

    Explore your selling options

    Work with a Zillow partner agent

    Leverage their expertise and Zillow's premium Showcase listings to get your home seen by more buyers.

    Get started

    List with your own agent

    Get your home in front of millions of buyers by listing it on Zillow.

    Learn how to do it

    Sell it yourself

    Take full control of how buyers see your home on Zillow by listing For Sale by Owner (FSBO).

    List your home

    What's special

    Sweet little backyardHardwood floorsNew bathPatio and firepitBuilt insLandscaped with perennialsNew kitchen
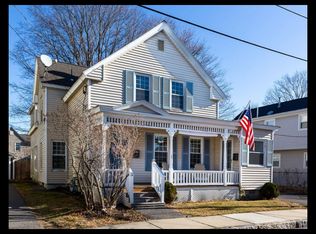
    Are you looking for affordable housing or perhaps seeking to expand your real estate portfolio? Ideal investment opportunity awaits the new owners of this Move In Ready 2 Unit Property. Introducing 8 & 8 1/2 Holmes St. Nashua NH located in the heart of the Gateway City. 1st floor unit features 3 BDRM/1 BATH Updated & fully applianced kitchen & laundry. Hardwood floors in living room & 1 bedroom. Lots of built ins. Sun filled front entry room unit 1. 2nd floor unit offers 2 BDRM/1 BATH newer gas furnace, New kitchen includes refrigerator, gas stove, and a washer/dryer hook up. New bath. Side entry/mudroom offers nice storage for unit. Sweet little backyard w/patio & firepit. 1 car garage/storage. Tandem Parking for 6 cars. Landscaped with perennials boarding driveway & front of home. Property is serviced by natural gas, city water & sewer. Truly a turn key property. Delayed Showings Begin at our Open House Saturday December 7th noon-2PM.

    Zillow last checked:

    Listing updated:

    Listed by:

    Shannon M Reddy Hughes,

    EXP Realty Cell:603-303-3148

    Bought with:

    Aaron Harman

    BHHS Verani Concord

    Source: PrimeMLS,MLS#: 5023391MLS Logo

    Facts & features

    Interior

    Bedrooms & bathrooms
    • Bedrooms: 5
    • Bathrooms: 2
    • Full bathrooms: 2
    Heating
    • Natural Gas
    Cooling
    • None
    Features
    • Flooring: Carpet, Combination, Hardwood
    • Basement: Bulkhead,Unfinished,Walk-Up Access
    Interior area
    • Total structure area: 3,075
    • Total interior livable area: 1,985 sqft
    • Finished area above ground: 1,985
    • Finished area below ground: 0

    Property

    Parking
    • Total spaces: 1
    • Parking features: Paved, Off Street, Parking Spaces 3 - 5
    • Garage spaces: 1
    Features
    • Levels: 1.75
    • Patio & porch: Covered Porch
    • Exterior features: Garden
    • Frontage length: Road frontage: 51
    Lot
    • Size: 5,663 Square Feet
    • Features: City Lot, Landscaped, Level, In Town, Near Golf Course, Near Shopping, Neighborhood, Near Hospital, Near School(s)
    Details
    • Zoning description: RC

    Construction

    Type & style
    • Home type: MultiFamily
    • Property subtype: Multi Family
    Materials
    • Vinyl Siding
    • Foundation: Brick, Stone
    • Roof: Asphalt Shingle
    Condition
    • New construction: No
    • Year built: 1912

    Utilities & green energy

    • Electric: Circuit Breakers
    • Sewer: Public Sewer
    • Water: Public
    • Utilities for property: Cable Available, Gas On-Site, Phone Available, Underground Utilities, Fiber Optic Internt Avail

    Community & HOA

    Location
    • Region: Nashua

    Financial & listing details

    • Price per square foot: $259/sqft
    • Tax assessed value: $378,800
    • Annual tax amount: $6,906
    • Date on market: 11/29/2024

    Price history

    DateEventPrice
    1/17/2025Sold$515,000-0.8%$259/sqft
    Source: PrimeMLS #5023391 Report a problem
    11/29/2024Listed for sale$519,000$261/sqft
    Source: PrimeMLS #5023391 Report a problem

    Public tax history

    Tax history is unavailable.

    Neighborhood: 03060

    Nearby schools

    GreatSchools rating
    Schools provided by the listing agent
    • Elementary: Amherst Street Elementary Sch
    • Middle: Pennichuck Junior High School
    • High: Nashua High School North
    • District: Nashua School District

    Source: PrimeMLS. This data may not be complete. We recommend contacting the local school district to confirm school assignments for this home.

    Get a cash offer in 3 minutes
    Find out how much your home could sell for in as little as 3 minutes with a no-obligation cash offer.
    Estimated market value
    $535,800
    Get a cash offer in 3 minutes
    Find out how much your home could sell for in as little as 3 minutes with a no-obligation cash offer.
    Estimated market value
    $535,800