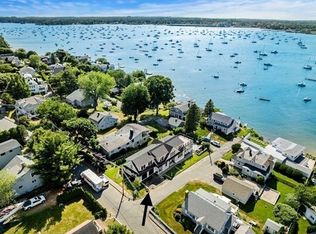
Rare to market, harbor-front home in desirable Naugus Head Association seaside community with private boating and ocean front beach access. This spacious and meticulously maintained 3 bedroom, 3 bath home sits high and well protected on a natural granite ledge with direct access to the water. The home is thoughtfully appointed with updated features and quality finishes throughout, including cedar siding & copper trim, gorgeous Birch flooring, custom molding, central air, 2 gas fireplaces, and ample closet/ storage area. The living room features large windows offering beautiful sunsets and expansive views of the harbor with access to a large and recently rebuilt deck through 1of 3 French doors. Large eat-in kitchen with top of the line appliances, granite countertops. Primary suite has a private deck, walk in closet, and bath with heated floor, walk-in shower, double vanity, and jacuzzi tub with harbor views. Lovely yard with stone walls, welcoming front porch, 2 car garage/workspace.
Sold for $2,250,000
$2,250,000
8-8R Naugus Ave, Marblehead, MA 01945
3beds
2,747sqft
Single Family Residence
Built in 1955
10,122 Square Feet Lot
$-- Zestimate®
$819/sqft
$-- Estimated rent
Home value
Not available
Estimated sales range
Not available
Not available
Zestimate® history
Owner options
List your home for rent
Find your next renter with Zillow Rental Manager. Plus, with online applications, you can quickly screen prospective tenants – for free.
Refinance and save
$11,554/mo
Est. payment
Refinancing to a lower rate could help reduce your monthly payments and save thousands over the life of the loan.
$11,554/mo
Est. payment
Explore your selling options
Work with a Zillow partner agent
Leverage their expertise and Zillow's premium Showcase listings to get your home seen by more buyers.
Get startedList with your own agent
Get your home in front of millions of buyers by listing it on Zillow.
Learn how to do itSell it yourself
Take full control of how buyers see your home on Zillow by listing For Sale by Owner (FSBO).
List your homeWhat's special
Ocean front beach accessPrimary suiteLarge eat-in kitchenHeated floorCentral airStone wallsCopper trim
Zillow last checked:
Listing updated:
Listed by:
Jane Clayton 781-883-4288,
William Raveis R.E. & Home Services 781-631-1199
Bought with:
Jack Attridge
William Raveis R.E. & Home Services
Source: MLS PIN,MLS#: 73195802
Facts & features
Interior
Bedrooms & bathrooms
- Bedrooms: 3
- Bathrooms: 3
- Full bathrooms: 3
Primary bedroom
- Features: Walk-In Closet(s), Flooring - Hardwood, Deck - Exterior
- Level: Second
Bedroom 2
- Features: Closet, Flooring - Hardwood
- Level: Second
Bedroom 3
- Features: Closet, Flooring - Hardwood
- Level: Second
Primary bathroom
- Features: Yes
Bathroom 1
- Features: Bathroom - 3/4
- Level: First
Bathroom 2
- Features: Bathroom - Full
- Level: Second
Bathroom 3
- Features: Bathroom - Full, Bathroom - Tiled With Tub & Shower, Flooring - Stone/Ceramic Tile, Countertops - Stone/Granite/Solid, Jacuzzi / Whirlpool Soaking Tub, Double Vanity
- Level: Second
Dining room
- Features: Flooring - Hardwood
- Level: First
Family room
- Features: Flooring - Hardwood
- Level: First
Kitchen
- Features: Flooring - Hardwood, Pantry, Countertops - Stone/Granite/Solid, Kitchen Island, Open Floorplan, Recessed Lighting
- Level: Main,First
Living room
- Features: Flooring - Hardwood, Deck - Exterior, Open Floorplan, Recessed Lighting
- Level: First
Heating
- Baseboard, Oil
Cooling
- Central Air
Appliances
- Included: Electric Water Heater, Oven, Disposal, Microwave, Range, Refrigerator, Washer, Dryer
- Laundry: First Floor
Features
- Cathedral Ceiling(s), Closet, Sun Room, Foyer
- Flooring: Hardwood, Flooring - Stone/Ceramic Tile, Flooring - Hardwood
- Windows: Insulated Windows
- Has basement: No
- Number of fireplaces: 2
- Fireplace features: Family Room, Living Room
Interior area
- Total structure area: 2,747
- Total interior livable area: 2,747 sqft
Property
Parking
- Total spaces: 4
- Parking features: Detached, Garage Door Opener, Workshop in Garage, Garage Faces Side, Paved Drive, Off Street, Driveway
- Garage spaces: 2
- Uncovered spaces: 2
Features
- Patio & porch: Deck
- Exterior features: Deck
- Has view: Yes
- View description: Scenic View(s), Water, Harbor
- Has water view: Yes
- Water view: Harbor,Water
- Waterfront features: Waterfront, Harbor, Direct Access, Harbor, 0 to 1/10 Mile To Beach
Lot
- Size: 10,122 Square Feet
- Features: Easements
Details
- Parcel number: 2026604
- Zoning: SSR
Construction
Type & style
- Home type: SingleFamily
- Architectural style: Contemporary
- Property subtype: Single Family Residence
Materials
- Frame
- Foundation: Concrete Perimeter
- Roof: Shingle
Condition
- Year built: 1955
Utilities & green energy
- Electric: Generator, Circuit Breakers
- Sewer: Public Sewer
- Water: Public
Community & HOA
HOA
- Has HOA: Yes
- HOA fee: $204 annually
Location
- Region: Marblehead
Financial & listing details
- Price per square foot: $819/sqft
- Tax assessed value: $1,908,600
- Annual tax amount: $17,101
- Date on market: 1/2/2026
- Listing terms: Contract
- Exclusions: Tv And Sound Bar In Den Are Excluded, See Inventory List.
Price history
| Date | Event | Price |
|---|---|---|
| 3/8/2024 | Sold | $2,250,000-6.1%$819/sqft |
Source: MLS PIN #73195802 Report a problem | ||
| 2/2/2024 | Contingent | $2,395,000$872/sqft |
Source: MLS PIN #73195802 Report a problem | ||
| 1/23/2024 | Listed for sale | $2,395,000$872/sqft |
Source: MLS PIN #73195802 Report a problem | ||
Public tax history
Tax history is unavailable.
Neighborhood: 01945
Nearby homes
- $2,789,0003 bd3 ba2.7k sqft8 R Naugus Ave, Marblehead, MA 01945Off Market
- $2,210,7005 bd2 ba2.3k sqft8 Royden Rd, Marblehead, MA 01945Off Market
- $2,267,1004 bd3 ba2.5k sqft247 Green St, Marblehead, MA 01945Off Market
- $2,814,0005 bd5 ba3.9k sqft10 Naugus Ave, Marblehead, MA 01945Sold
- $2,161,0003 bd3 ba2k sqft9 Royden Rd, Marblehead, MA 01945Off Market
- $1,532,2004 bd2 ba2k sqft8 Naugus Ave, Marblehead, MA 01945Off Market
- $1,684,4003 bd3 ba2.5k sqft5 Royden Rd, Marblehead, MA 01945Off Market
- $1,347,2003 bd3 ba1.8k sqft6 Naugus Ave, Marblehead, MA 01945Off Market
Nearby schools
GreatSchools rating
- 7/10Village SchoolGrades: 4-6Distance: 0.9 mi
- 9/10Marblehead Veterans Middle SchoolGrades: 7-8Distance: 1.4 mi
- 8/10Marblehead High SchoolGrades: 9-12Distance: 1.8 mi
Schools provided by the listing agent
- Elementary: Marblehead
- Middle: Marblehead
- High: Marblehead
Source: MLS PIN. This data may not be complete. We recommend contacting the local school district to confirm school assignments for this home.
- Massachusetts
- Essex County
- Marblehead
- 01945
- 8-8R Naugus Ave
