Two Bedroom Stucco Ranch With Family Room Addition and DETACHED 3 CAR GARAGE Awaits YOUR PERSONAL TOUCHES! A Railed Front Porch Leads Into a Very Spacious Living Room. Dining Room Offers a Ceiling Fan. Two 1st Floor Bedrooms Share the Hall Bath. You'll Find Plenty of Cabinetry in the Kitchen With Updated Appliances. Step Down Into a Large Family Room Addition With Two Double Windows Allowing a Flow of Natural Sunlight, Storage Closets, Built-in Shelving and Ceiling Fan. The Door Leads Out to a Covered Rear Porch and Yard. The Open Stairwell to Finished Basement. With Electric Wall Fireplace and Laundry Room. The THREE CAR DETACHED GARAGE is Perfect for Car Enthusiasts, There's Also a Storage Shed! The Driveway Provides Abundant Off Street Parking. The Location is REMARKABLE! Next to Forks Township Community Center Offering 3 Gyms & Muliple Meeting Rooms. The Community Park Boasts Numerous Sports Fields and Courts, Walking Path, Pavilion and a Well Equipped Playground. Home is Being Sold in AS-IS CONDITION. Come and MAKE THIS YOUR NEW HOME!
For sale
$284,900
8 Aarons Pl, Easton, PA 18040
2beds
2,111sqft
Single Family Residence
Built in 1950
0.29 Acres Lot
$281,500 Zestimate®
$135/sqft
$-- HOA
What's special
Electric wall fireplaceThree car detached garageBuilt-in shelvingStorage shedLarge family room additionLaundry roomUpdated appliances
- 6 days
- 1,792
- 98
Likely to sell faster than
Zillow last checked:
Listing updated:
Listed by:
Brian T. Heslin 610-657-4240,
BetterHomes&GardensRE/Cassidon 610-882-3135
Source: GLVR,MLS#: 783413 Originating MLS: Lehigh Valley MLS
Originating MLS: Lehigh Valley MLSFacts & features
Interior
Bedrooms & bathrooms
- Bedrooms: 2
- Bathrooms: 1
- Full bathrooms: 1
Heating
- Gas, Hot Water
Cooling
- Ceiling Fan(s)
Appliances
- Included: Dishwasher, Electric Dryer, Electric Oven, Free-Standing Freezer, Gas Water Heater, Refrigerator, Washer
- Laundry: Washer Hookup, Dryer Hookup, ElectricDryer Hookup
Features
- Dining Area, Separate/Formal Dining Room
- Flooring: Carpet
- Basement: Full,Partially Finished
Interior area
- Total interior livable area: 2,111 sqft
- Finished area above ground: 1,523
- Finished area below ground: 588
Property
Parking
- Total spaces: 3
- Parking features: Driveway, Detached, Garage, Off Street, Garage Door Opener
- Garage spaces: 3
- Has uncovered spaces: Yes
Features
- Stories: 1
Lot
- Size: 0.29 Acres
- Features: Corner Lot
Details
- Parcel number: K9SE1150311
- Zoning: R-12
- Special conditions: None
Construction
Type & style
- Home type: SingleFamily
- Architectural style: Ranch
- Property subtype: Single Family Residence
Materials
- Aluminum Siding, Stucco
- Roof: Asphalt,Fiberglass
Condition
- Year built: 1950
Utilities & green energy
- Electric: Circuit Breakers
- Sewer: Public Sewer
- Water: Public
Community & HOA
Community
- Subdivision: Not in Development
Location
- Region: Easton
Financial & listing details
- Price per square foot: $135/sqft
- Tax assessed value: $49,900
- Annual tax amount: $4,582
- Date on market: 8/27/2026
- Ownership type: Fee Simple
Estimated market value
$281,500
$267,000 - $296,000
$1,974/mo
Price history
| Date | Event | Price |
|---|---|---|
| 8/27/2026 | Listed for sale | $284,900+35.7%$135/sqft |
Source:  GLVR #783413 Report a problem GLVR #783413 Report a problem | ||
| 8/12/2026 | Sold | $210,000$99/sqft |
Source: Public Record Report a problem | ||
Public tax history
| Year | Property taxes | Tax assessment |
|---|---|---|
| 2026 | $4,583 +3% | $49,900 |
| 2025 | $4,449 +1.7% | $49,900 |
| 2024 | $4,372 +1.5% | $49,900 |
| 2023 | $4,306 | $49,900 |
| 2022 | $4,306 +631.3% | $49,900 |
| 2021 | $589 | $49,900 |
| 2020 | $589 | $49,900 |
| 2018 | $589 | $49,900 |
| 2017 | -- | $49,900 |
| 2016 | -- | $49,900 |
| 2015 | -- | $49,900 |
| 2014 | -- | $49,900 |
| 2013 | -- | $49,900 |
| 2012 | -- | $49,900 |
| 2011 | -- | $49,900 |
| 2010 | -- | $49,900 |
| 2004 | -- | $49,900 |
| 2003 | -- | $49,900 |
| 2002 | -- | $49,900 |
| 2000 | -- | $49,900 |
Find assessor info on the county website
Monthly payment
Est. payment
Payment breakdown
Explore the cost of this home by adjusting the details. Changes won't be saved.Climate risks
Neighborhood: Chestnut Hill
Nearby schools
Schools provided by the listing agent
- District: Easton
Source: GLVR. This data may not be complete. We recommend contacting the local school district to confirm school assignments for this home.


Similar homes
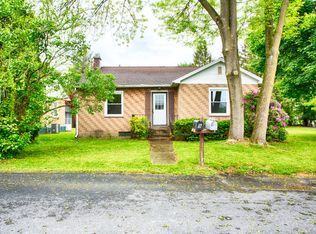
- $349,9003 bd2 ba2.7k sqft42 Middle Pl, Easton, PA 18045For Sale
 MLS ID #783355, Brian T. Heslin, BetterHomes&GardensRE/Cassidon. GLVR
 - $299,0003 bd2 ba1.6k sqft332 W Lincoln St, Easton, PA 18042For Sale
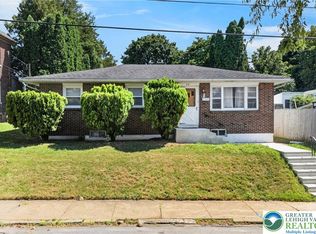 MLS ID #781517, Valerie Jones, Keller Williams Northampton. GLVR
 - $224,9002 bd2 ba1.4k sqft671 Kykuit Pl, Easton, PA 18040For Sale
 MLS ID #780171, Mike Uhl II, EXP Realty LLC. GLVR
 - $250,0002 bd2 ba1.2k sqft309 W Nesquehoning St, Easton, PA 18042For Sale
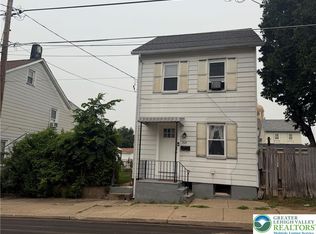 MLS ID #783300, Anderson Zuleta Medina, IronValley RE of Lehigh Valley. GLVR
