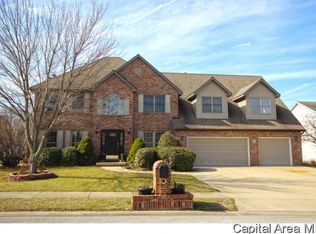
Welcome to 8 Abbey Ct in Chatham! Located on a quiet cul-de-sac in a highly desirable neighborhood, this spacious 4-bedroom, 2.5-bath home offers approximately 2,400 square feet of comfortable living space with room to make it your own. Home pre-inspected, report available, seller willing to negotiate repairs. The main level features a functional layout with plenty of space for everyday living and entertaining, while the basement provides excellent potential for additional finished living space, a recreation room, home gym, office, or whatever best fits your needs. The basement is plumbed for an additional bathroom and ready to be finished. A newer HVAC system adds peace of mind and efficiency. Step outside and enjoy the fenced backyard, complete with a deck and a beautiful firepit patio—perfect for summer gatherings, relaxing evenings, and entertaining friends and family. The property sits near a neighborhood pond and offers the added appeal of being just minutes from Springfield Lake Marina, making it easy to enjoy boating, fishing, and the outdoors. The 3-car garage provides plenty of room for vehicles, storage, and hobbies. Located close to Chatham schools and surrounded by great neighbors, this home offers the combination of space, location, and neighborhood appeal that is hard to find. If you’re looking for a spacious home in a great Chatham location with excellent outdoor living space and plenty of future potential, 8 Abbey Ct is one you won’t want to miss!
Sold for $325,000
Street View
Zillow last checked:
Listing updated:
Bought with:
Jami R Winchester, 475109074
The Real Estate Group, Inc.
Source: RMLS Alliance as distributed by MLS GRID,MLS#: CA1046076 Originating MLS: Capital Area Association of Realtors
Originating MLS: Capital Area Association of Realtors
Price history
| Date | Event | Price |
|---|---|---|
| 9/28/2026 | Sold | $325,000-4.4%$131/sqft |
Source:  RMLS Alliance as distributed by MLS GRID #CA1046076 Report a problem RMLS Alliance as distributed by MLS GRID #CA1046076 Report a problem | ||
| 8/31/2026 | Pending sale | $340,000$138/sqft |
Source: RMLS Alliance as distributed by MLS GRID #CA1046076 Report a problem | ||
| 8/27/2026 | Listed for sale | $340,000-0.3%$138/sqft |
Source: RMLS Alliance as distributed by MLS GRID #CA1046076 Report a problem | ||
| 8/20/2026 | Listing removed | $340,900$138/sqft |
Source: RMLS Alliance as distributed by MLS GRID #CA1045457 Report a problem | ||
| 8/15/2026 | Price change | $340,900-7.8%$138/sqft |
Source: RMLS Alliance as distributed by MLS GRID #CA1045457 Report a problem | ||
| 8/4/2026 | Price change | $369,900-7.3%$150/sqft |
Source: RMLS Alliance as distributed by MLS GRID #CA1045457 Report a problem | ||
| 7/31/2026 | Listed for sale | $399,000+105.8%$161/sqft |
Source: RMLS Alliance as distributed by MLS GRID #CA1045457 Report a problem | ||
| 7/18/2017 | Sold | $193,900-3%$78/sqft |
Source: RMLS Alliance as distributed by MLS GRID #CA165193 Report a problem | ||
| 6/5/2017 | Pending sale | $199,900$81/sqft |
Source: The Real Estate Group Inc. #165193 Report a problem | ||
| 5/15/2017 | Price change | $199,900-4.8%$81/sqft |
Source: The Real Estate Group Inc. #165193 Report a problem | ||
| 2/8/2017 | Price change | $210,000-2.8%$85/sqft |
Source: The Real Estate Group Inc. #165193 Report a problem | ||
| 11/4/2016 | Price change | $216,000-3.6%$87/sqft |
Source: The Real Estate Group Inc. #165193 Report a problem | ||
| 9/12/2016 | Price change | $224,000-2.6%$91/sqft |
Source: The Real Estate Group Inc. #165193 Report a problem | ||
| 8/16/2016 | Listed for sale | $230,000$93/sqft |
Source: The Real Estate Group Inc. #165193 Report a problem | ||
Sell for more on Zillow
Get a Zillow Showcase℠ listing at no additional cost and you could sell for .
$325,200
2% more
+$6,504
With Zillow Showcase(estimated)
$331,704
